
Real Estate Agent David Elton

David Elton REALTOR®

(480) 226-3711
Contact

Sign up to have new listings emailed daily    Sign Up   Log In

Property Search My Home Finder Contact Me My Listings

9024 N 28th Street, Phoenix, AZ 85028

$1,700,000
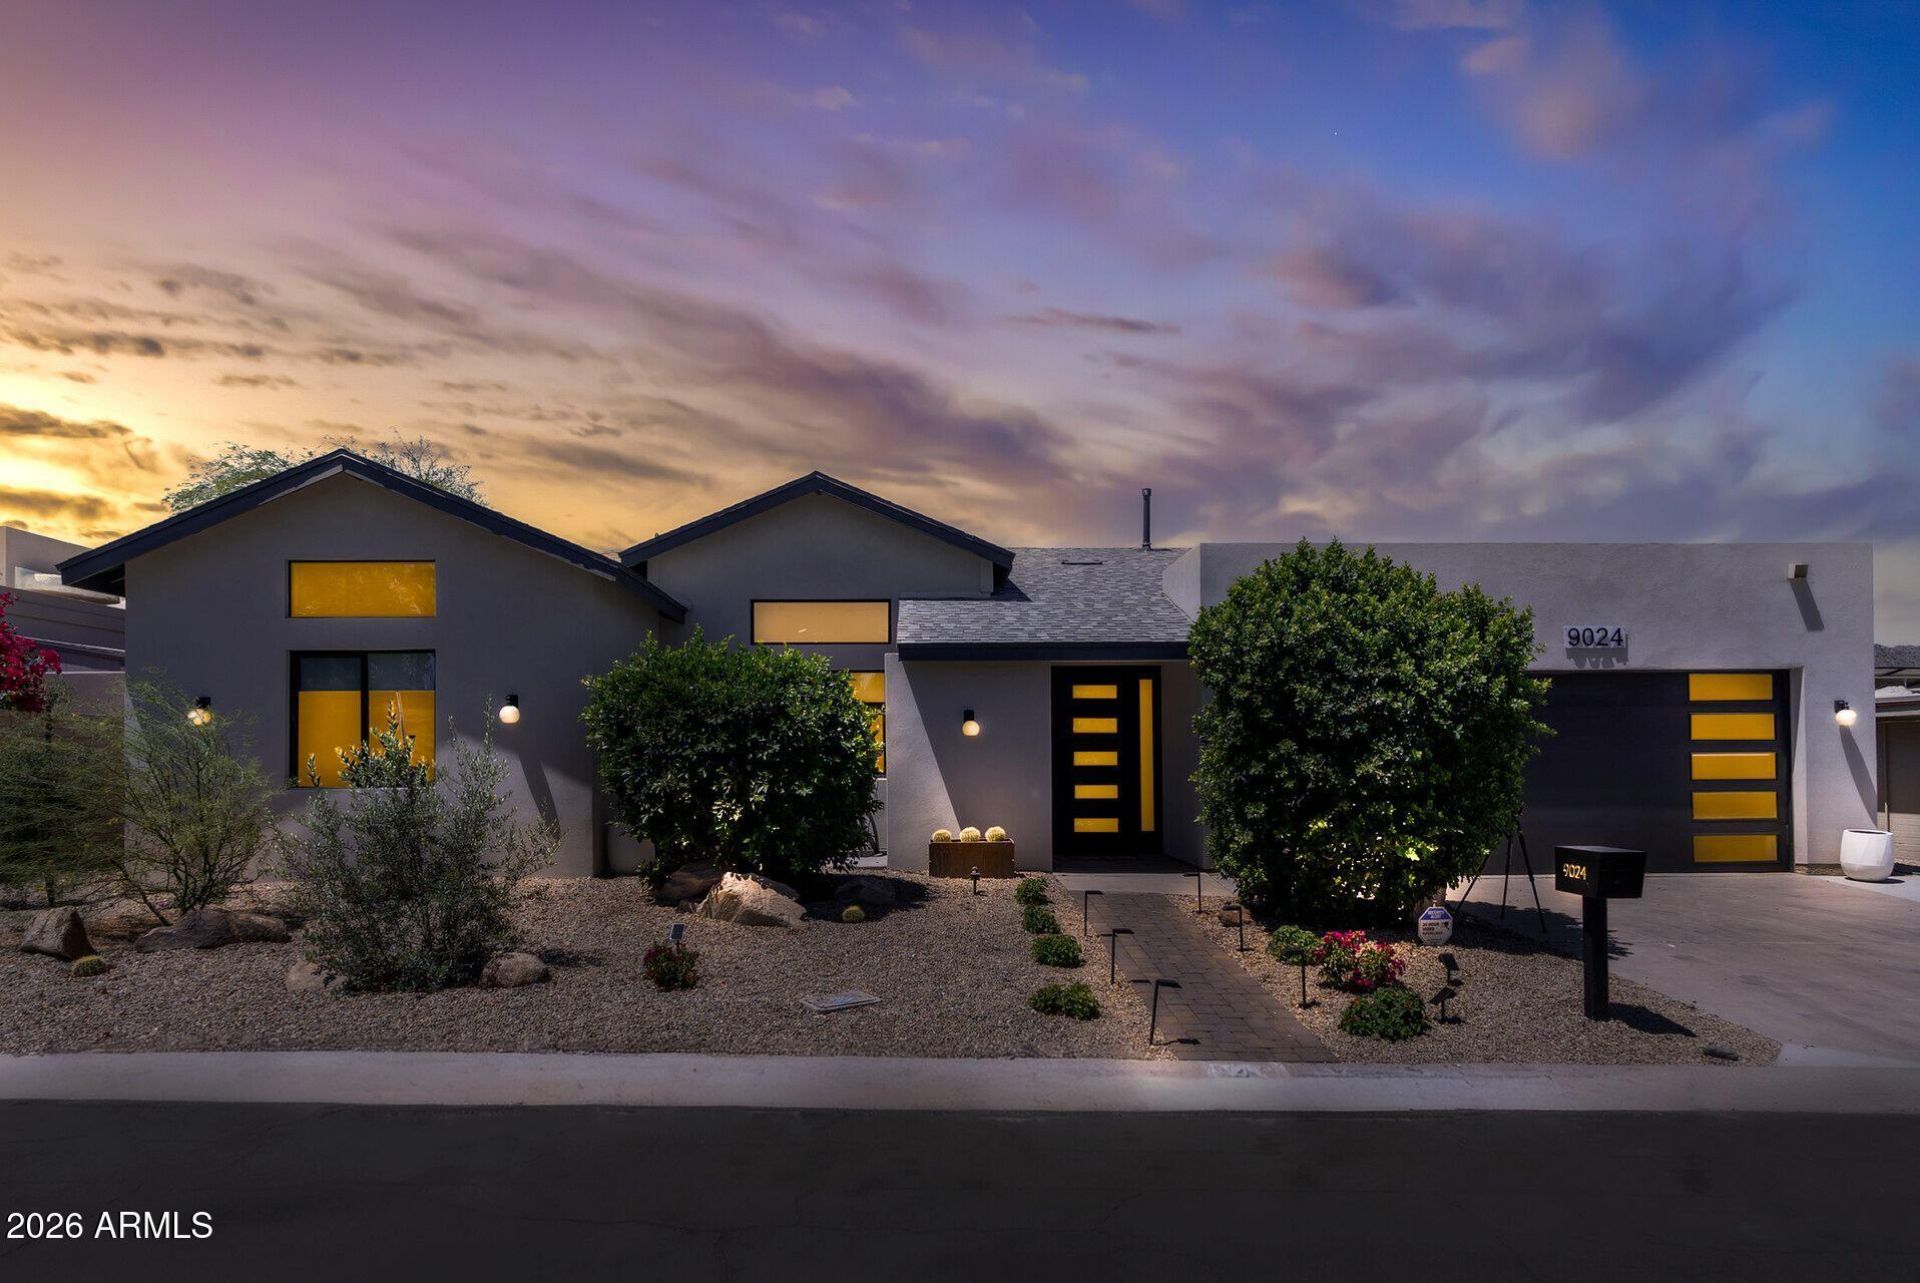
  • 9024 N 28th Street, Phoenix, AZ 85028 Main Photo

62 Total Photos [Click to View All]

Contract Contingent on Buyer Sale
BEDS5 BATHS5 SQUARE FEET3,013 MLS#7015983
STATUSContract Contingent on Buyer Sale PROPERTY TYPEResidential - Single Family SUBDIVISIONHERITAGE HEIGHTS UNIT 4 SCHOOLParadise Valley Unified District

Property Description

Best Value in the Area! $125K Price Improvement! Below Comps! Full Custom Rebuild! New Home Warranty! Not your typical residence! Discover 13 soaring ceilings, bespoke kitchen, Exceptional floor plan, curated finishes, full-feature casita, jaw-dropping Mountain Views & Access--a true Custom Home! Moving beyond the custom features, you register a sense of serenity & comfort. The ambience strikes an underlying emotional chord--you know it when you experience it. A house thats truly a home, a place to share lifes little moments & celebrate lifes milestones. The pictures tell a thousand words, but only in-person can one gain a true sense that this is indeed a very special home for a discerning Buyer. See Documents tab for full list of features. Room for a Pool!

9024 N 28th Street | MLS# 7015983

This single family home located at 9024 N 28th Street, Phoenix, AZ 85028 is currently listed for sale with an asking price of $1,700,000. This property was built in 2025 and has 5 bedrooms with 3013 sq. ft. N 28th Street is located in the HERITAGE HEIGHTS UNIT 4 subdivision within the Paradise Valley Unified District school district. Search HERITAGE HEIGHTS UNIT 4 real estate on delton.arizonabest.com today.

Property Features

Property Type: Residential - Single Family
Cooling: Ceiling Fan(s), Central Air, Programmable Thmstat, EN
Fenced: Yes
Fireplaces: 1
Garage: 2 car attached
Heating: Electric, ENERGY STAR Qualified Equipment
Home Style: Ranch
Lot Size: 0.20 Acres
Roof Type: Composition, Rolled/Hot Mop, Reflective Coating
Stories: 1.0
Taxes: $4,438
Year Built: 2025

Feature Descriptions

Accessibility: Zero-Grade Entry
Assoc. Fee Includes: Maintenance Grounds, Street Maint
Community Features: Community Spa, Community Spa Htd, Tennis Court(s), Biking/Walking Path, Clubhouse
Days on Site: 88
Exterior: Private Yard, Built-in Barbecue
Exterior: Block, Ducts Professionally Air-Sealed, Stucco, Low V
Fee HOA: 145/Monthly
Fireplace: Living Room, Exterior Fireplace
Flooring: Vinyl, Tile
HOA Y/N: Yes
Interior: Full Bth Master Bdrm, Separate Shwr & Tub, Double Vanity, 2 Master Baths, Bidet, Eat-in Kitchen, Breakfast Bar, Pantry, Kitchen Island, Walk-in Pantry, Quartz Countertops, High Speed Internet, Vaulted Ceiling(s), 9+ Flat Ceilings, No Interior Steps
Laundry: Engy Star (See Rmks), Inside, Gas Dryer Hookup
Parking: Over Height Garage, Garage Door Opener, Attchd Gar Cabinets, Temp Controlled, Direct Access
Property Sub Type: Single Family Residence
Special View Info: Mountain(s)
Water: Public

Local Schools

High School: Shadow Mountain High School
Middle School: Shea Middle School
Elementary School: Mercury Mine Elementary School
School District: Paradise Valley Unified District

Listed By / Shown By

Listed By

Agency Name: Paradise Valley Real Estate
Agency Phone: 602-418-8260

Shown By

Agent Name: David Elton
Agent Phone: (480) 226-3711
Agency Title: Arizona Best Real Estate

IDX logo

Estimate Your Payment

Estimated Payment

$ 4,649.13 per month $3,783.46 Principal & Interest $369.83 Property Tax $495.83 Homeowner's Insurance

Change Payment Information

%
years/fixed
yearly
yearly (est.)
(Payments are an estimate and may vary by lender)
Disclaimer: All information deemed reliable but not guaranteed. All properties are subject to prior sale, change or withdrawal. Neither listing broker(s) or information provider(s) shall be responsible for any typographical errors, misinformation, misprints and shall be held totally harmless. Listing(s) information is provided for consumers personal, non-commercial use and may not be used for any purpose other than to identify prospective properties consumers may be interested in purchasing. Information on this site was last updated 07/15/2026. The listing information on this page last changed on 07/15/2026. The data relating to real estate for sale on this website comes in part from the Internet Data Exchange program of Delta Media Group MLS (last updated Wed 07/15/2026 8:00:26 AM EST) or ARMLS (last updated Tue 07/14/2026 11:04:22 PM EST). Real estate listings held by brokerage firms other than Arizona Best Real Estate may be marked with the Internet Data Exchange logo and detailed information about those properties will include the name of the listing broker(s) when required by the MLS. All rights reserved.


“All information should be verified by the recipient and none is guaranteed as accurate by ARMLS”


Privacy Policy / DMCA Notice / ADA Accessibility