
Real Estate Agent David Elton

David Elton REALTOR®

(480) 226-3711
Contact

Sign up to have new listings emailed daily    Sign Up   Log In

Property Search My Home Finder Contact Me My Listings

8531 E San Miguel Avenue, Scottsdale, AZ 85250

$1,600,000
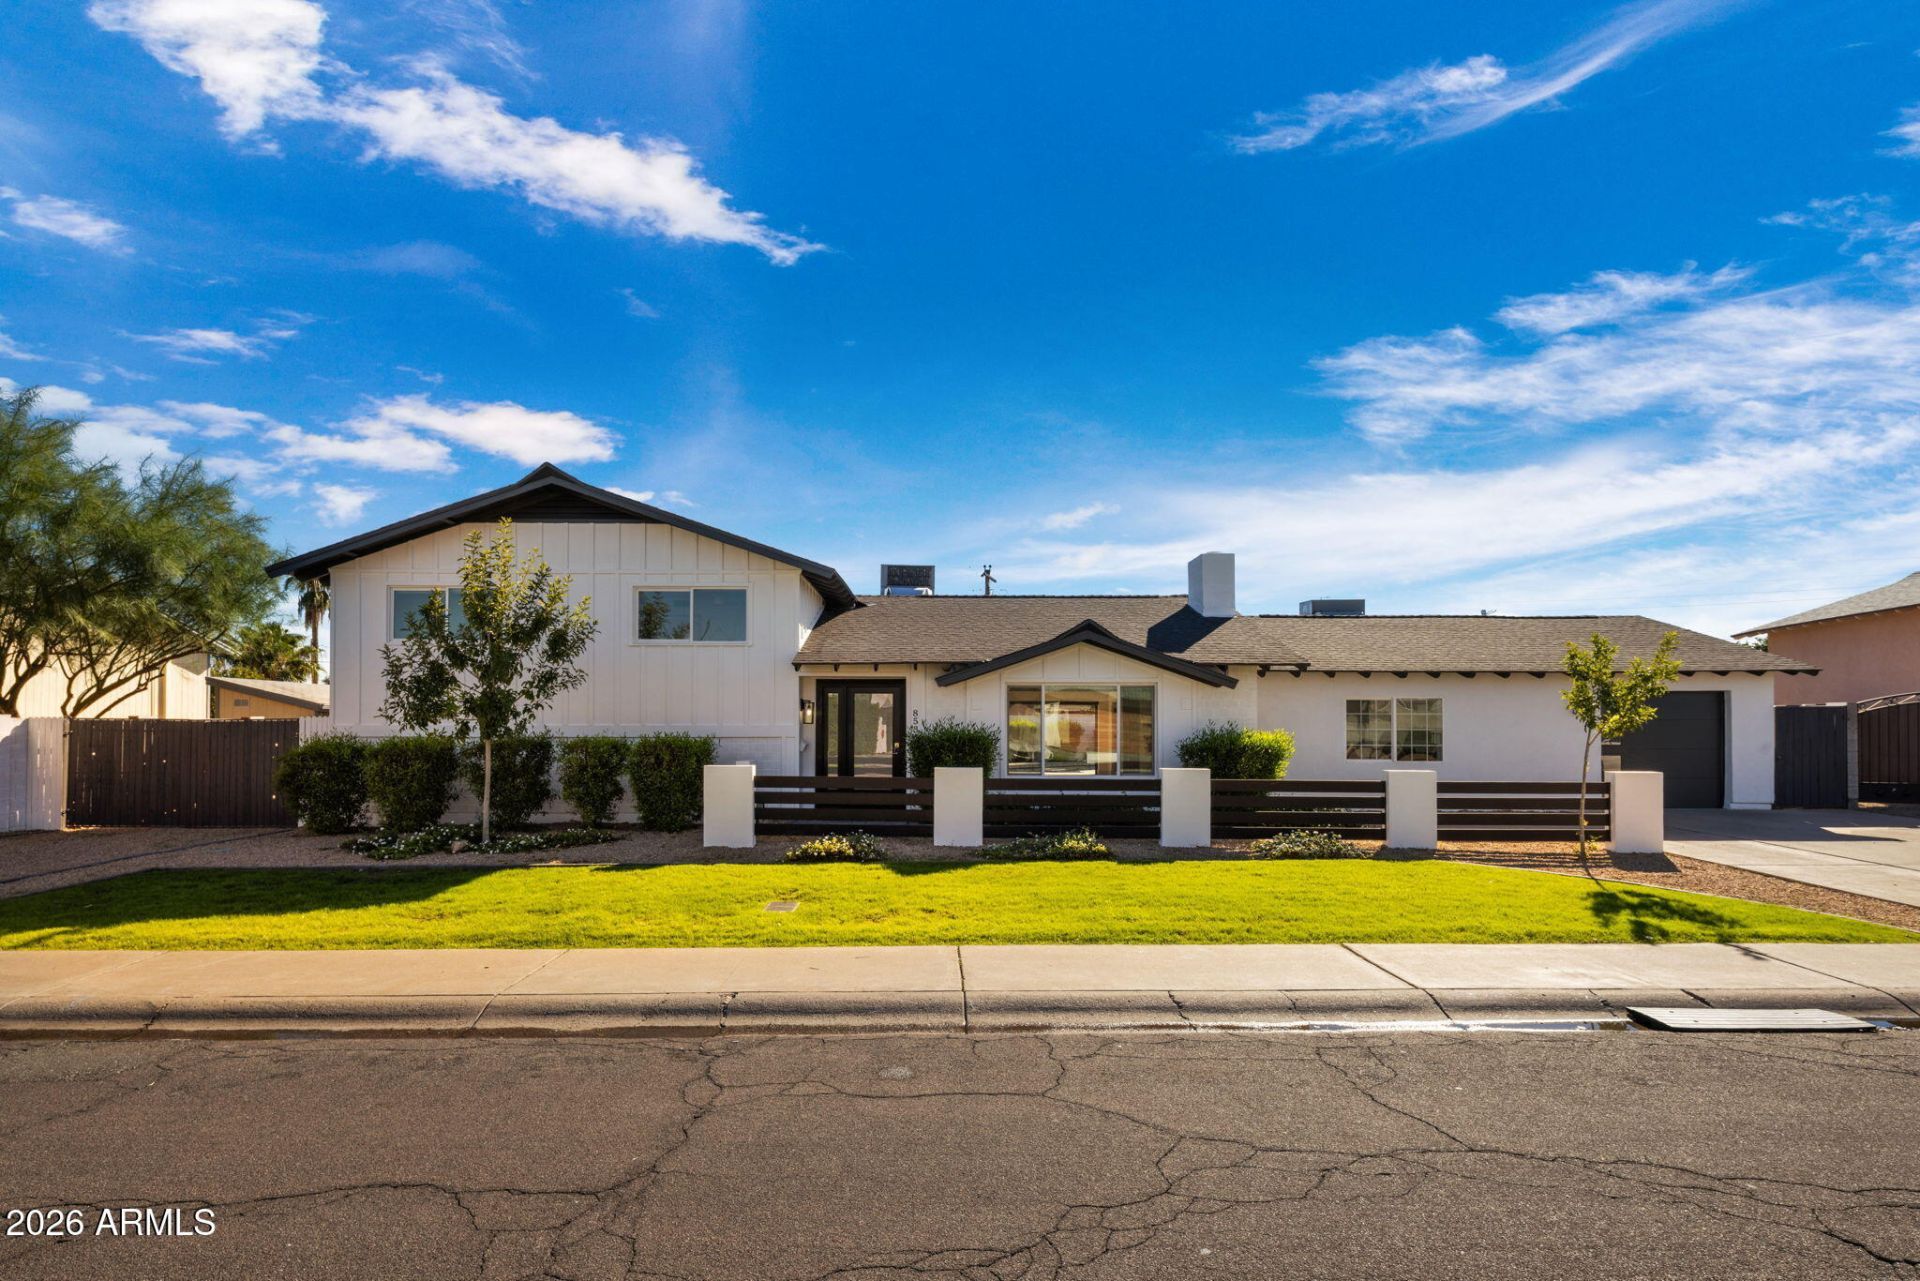
  • 8531 E San Miguel Avenue, Scottsdale, AZ 85250 Main Photo

28 Photos

New to the Market Active
BEDS5 BATHS5 MLS#7106068
STATUSActive PROPERTY TYPEResidential - Single Family SUBDIVISIONPARK SCOTTSDALE 3 LOTS 551-620 SCHOOLScottsdale Unified District

Property Description

Welcome home to this stunning, fully renovated 5 bed, 5 bath Scottsdale gem on a massive 10,750 sq ft lot! No detail was overlooked in this top-to-bottom remodel. The showstopper is the kitchens XL island, built for gathering, hosting and making memories. Retreat to the primary suite, where the spa-inspired bathroom is finished in extensive detail with luxury materials throughout. With 5 bedrooms and 5 full baths, theres room for guests, multigenerational living, a home office or a gym. The oversized lot offers endless space to entertain and create your dream backyard oasis. Unbeatable location just minutes from Paradise Valley, McCormick Ranch and Old Town Scottsdale, with the 101 only 3 minutes away. Move-in ready and rare to find in 85250.

8531 E San Miguel Avenue | MLS# 7106068

This single family home located at 8531 E San Miguel Avenue, Scottsdale, AZ 85250 is currently listed for sale with an asking price of $1,600,000. This property was built in 1962 and has 5 bedrooms. E San Miguel Avenue is located in the PARK SCOTTSDALE 3 LOTS 551-620 subdivision within the Scottsdale Unified District school district. Search PARK SCOTTSDALE 3 LOTS 551-620 real estate on delton.arizonabest.com today.

Property Features

Property Type: Residential - Single Family
Basement: Finished
Cooling: Central Air
Fenced: Yes
Fireplaces: 1
Garage: 2
Heating: Electric
Lot Size: 0.25 Acres
Roof Type: Composition
Stories: 2.0
Taxes: $2,482
Year Built: 1962

Feature Descriptions

Assoc. Fee Includes: No Fees
Exterior: Block, Stucco, Brick Veneer
Fireplace: Living Room
Flooring: Carpet, Vinyl, Tile, Wood
Interior: Full Bth Master Bdrm, Separate Shwr & Tub, Double Vanity, Kitchen Island, Non-laminate Counter
Laundry: Washer Hookup
Parking: Tandem
Pool: Outdoor
Property Sub Type: Single Family Residence
Sewer: Public Sewer
Swimming Pool: Yes
Water: Public

Local Schools

High School: Saguaro High School
Middle School: Mohave Middle School
Elementary School: Pueblo Elementary School
School District: Scottsdale Unified District

Listed By / Shown By

Listed By

Agency Name: Apex Residential
Agency Phone: 602-341-5153

Shown By

Agent Name: David Elton
Agent Phone: (480) 226-3711
Agency Title: Arizona Best Real Estate

IDX logo

Estimate Your Payment

Estimated Payment

$ 4,234.41 per month $3,560.91 Principal & Interest $206.83 Property Tax $466.67 Homeowner's Insurance

Change Payment Information

%
years/fixed
yearly
yearly (est.)
(Payments are an estimate and may vary by lender)
Disclaimer: All information deemed reliable but not guaranteed. All properties are subject to prior sale, change or withdrawal. Neither listing broker(s) or information provider(s) shall be responsible for any typographical errors, misinformation, misprints and shall be held totally harmless. Listing(s) information is provided for consumers personal, non-commercial use and may not be used for any purpose other than to identify prospective properties consumers may be interested in purchasing. Information on this site was last updated 11/14/2026. The listing information on this page last changed on 11/14/2026. The data relating to real estate for sale on this website comes in part from the Internet Data Exchange program of Delta Media Group MLS (last updated Sat 11/14/2026 10:53:59 AM EST) or ARMLS (last updated Sat 11/14/2026 10:50:01 AM EST). Real estate listings held by brokerage firms other than Arizona Best Real Estate may be marked with the Internet Data Exchange logo and detailed information about those properties will include the name of the listing broker(s) when required by the MLS. All rights reserved.


“All information should be verified by the recipient and none is guaranteed as accurate by ARMLS”


Privacy Policy / DMCA Notice / ADA Accessibility