
Real Estate Agent David Elton

David Elton REALTOR®

(480) 226-3711
Contact

Sign up to have new listings emailed daily    Sign Up   Log In

Property Search My Home Finder Contact Me My Listings

6100 E Darley Drive, Hereford, AZ 85615

$700,000
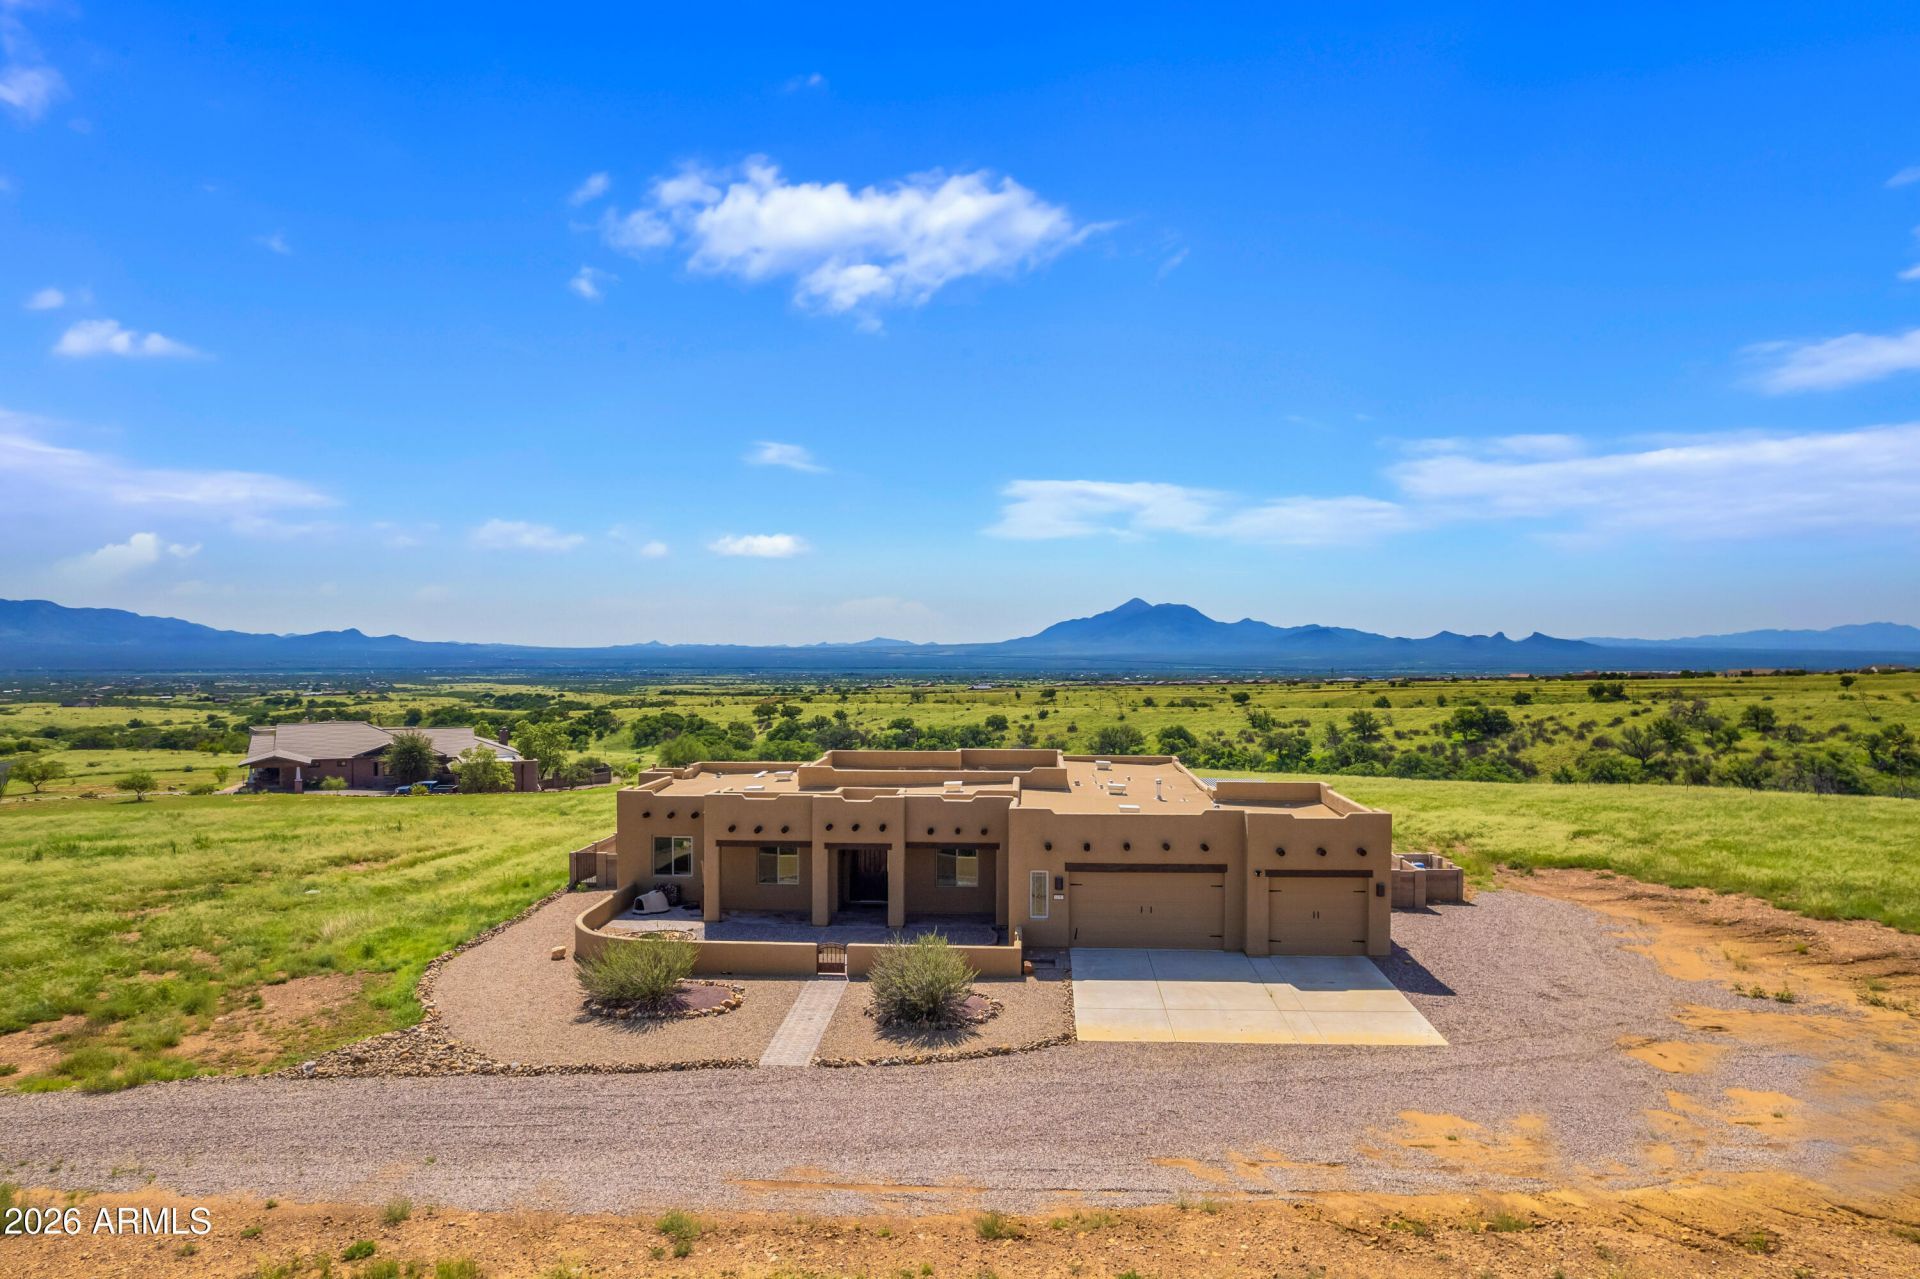
  • 6100 E Darley Drive, Hereford, AZ 85615 Main Photo

59 Total Photos [Click to View All]

Active
BEDS4 BATHS2 SQUARE FEET2,846 MLS#7067016
STATUSActive PROPERTY TYPEResidential - Single Family SUBDIVISIONWILD HORSE 2 SCHOOLSierra Vista Unified District

Property Description

Wake up to breathtaking mountain views and end your day with spectacular sunsets in this beautifully designed custom home in desirable Wild Horse. Offering 4 spacious bedrooms and 2 baths, this home was thoughtfully designed with comfort, style, and everyday living in mind. Nearly every window frames stunning mountain scenery, while the generous bedrooms and walk-in closets provide plenty of space and storage.The inviting primary suite features an oversized walk-in shower with dual shower heads, creating a relaxing spa-like retreat. Soaring ceilings and an open-concept floor plan bring the kitchen, dining, and living spaces together, creating an ideal setting for both entertaining and everyday life.

6100 E Darley Drive | MLS# 7067016

This single family home located at 6100 E Darley Drive, Hereford, AZ 85615 is currently listed for sale with an asking price of $700,000. This property was built in 2019 and has 4 bedrooms with 2846 sq. ft. E Darley Drive is located in the WILD HORSE 2 subdivision within the Sierra Vista Unified District school district. Search WILD HORSE 2 real estate on delton.arizonabest.com today.

Property Features

Property Type: Residential - Single Family
Cooling: Central Air
Fenced: Yes
Garage: 3
Heating: Propane
Home Style: Territorial/Santa Fe
Lot Size: 3.60 Acres
Roof Type: Built-Up, Rolled/Hot Mop
Stories: 1.0
Taxes: $5,079
Year Built: 2019

Feature Descriptions

Assoc. Fee Includes: Street Maint
Community Features: Biking/Walking Path
Days on Site: 16
Exterior: Wood Frame, Stucco
Fee HOA: 97/Monthly
Flooring: Carpet, Tile
HOA Y/N: Yes
Interior: Full Bth Master Bdrm, Separate Shwr & Tub, Double Vanity, Breakfast Bar, Pantry, Kitchen Island, Non-laminate Counter, High Speed Internet
Laundry: Inside
Parking: Attached Garage
Property Sub Type: Single Family Residence
Special View Info: Mountain(s)
Water: Pvt Water Company

Local Schools

High School: Buena High School
Middle School: Palominas Elementary School
Elementary School: Palominas Elementary School
School District: Sierra Vista Unified District

Listed By / Shown By

Listed By

Agency Name: Keller Williams Southern AZ
Agency Phone: 520-378-1000

Shown By

Agent Name: David Elton
Agent Phone: (480) 226-3711
Agency Title: Arizona Best Real Estate

IDX logo

Estimate Your Payment

Estimated Payment

$ 2,185.31 per month $1,557.90 Principal & Interest $423.25 Property Tax $204.17 Homeowner's Insurance

Change Payment Information

%
years/fixed
yearly
yearly (est.)
(Payments are an estimate and may vary by lender)
Disclaimer: All information deemed reliable but not guaranteed. All properties are subject to prior sale, change or withdrawal. Neither listing broker(s) or information provider(s) shall be responsible for any typographical errors, misinformation, misprints and shall be held totally harmless. Listing(s) information is provided for consumers personal, non-commercial use and may not be used for any purpose other than to identify prospective properties consumers may be interested in purchasing. Information on this site was last updated 08/30/2026. The listing information on this page last changed on 08/30/2026. The data relating to real estate for sale on this website comes in part from the Internet Data Exchange program of Delta Media Group MLS (last updated Sun 08/30/2026 9:54:09 AM EST) or ARMLS (last updated Sun 08/30/2026 9:50:19 AM EST). Real estate listings held by brokerage firms other than Arizona Best Real Estate may be marked with the Internet Data Exchange logo and detailed information about those properties will include the name of the listing broker(s) when required by the MLS. All rights reserved.


“All information should be verified by the recipient and none is guaranteed as accurate by ARMLS”


Privacy Policy / DMCA Notice / ADA Accessibility