
Real Estate Agent David Elton

David Elton REALTOR®

(480) 226-3711
Contact

Sign up to have new listings emailed daily    Sign Up   Log In

Property Search My Home Finder Contact Me My Listings

5601 W Thunder Cloud Drive, Queen Creek, AZ 85144

$4,749,900
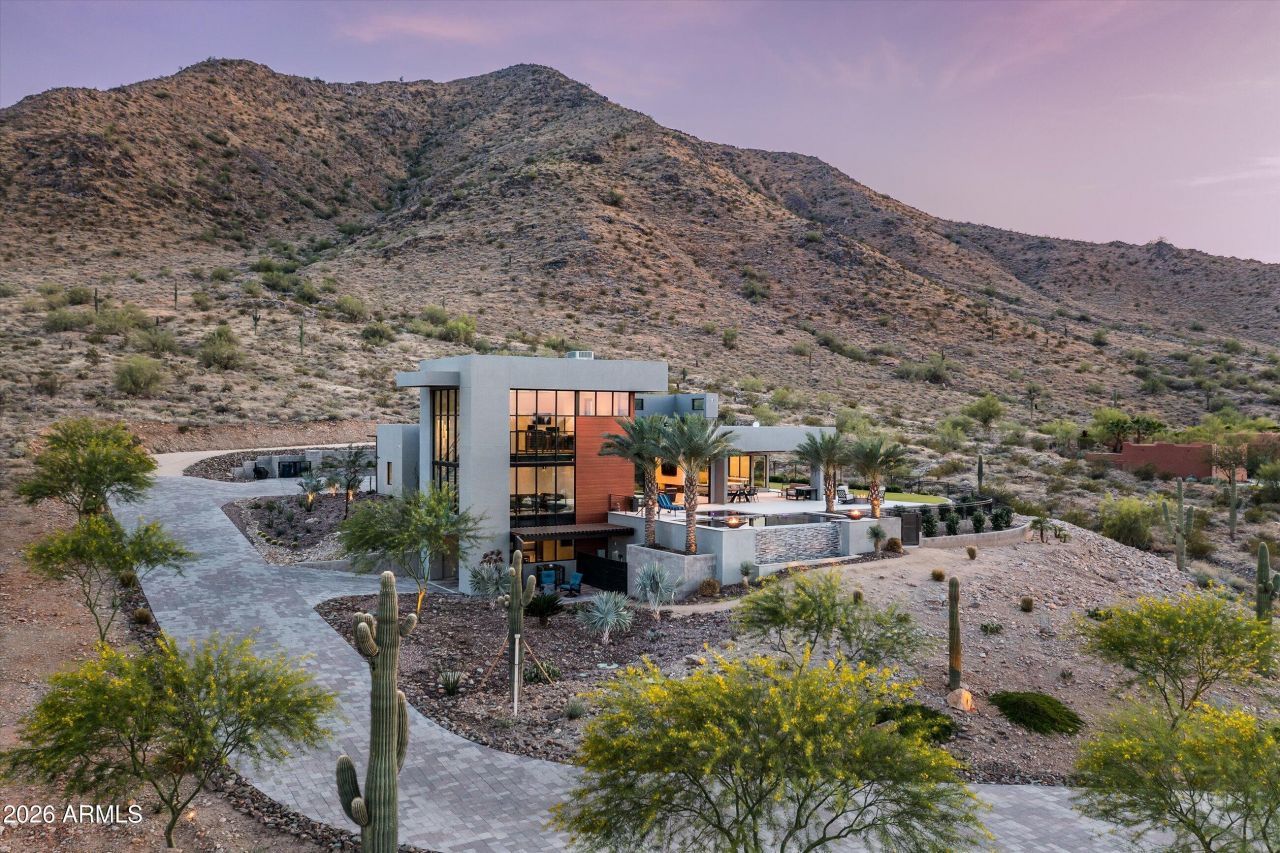
  • 5601 W Thunder Cloud Drive, Queen Creek, AZ 85144 Main Photo

70 Total Photos [Click to View All]

Active
BEDS4 BATHS3 SQUARE FEET4,619 MLS#7001128
STATUSActive PROPERTY TYPEResidential - Single Family SUBDIVISIONSan Tan Ranches SCHOOLFlorence Unified School District

Property Description

Welcome to The Lions Gate, a striking desert estate set on 3.87 acres of pristine Sonoran landscape. Designed to fully engage its surroundings, the home is positioned to capture sweeping views, expansive skies, and a level of privacy that feels both rare and intentional.From the moment of arrival, bold architectural lines and expansive walls of glass establish a dialogue between structure and setting. The desert is not simply outside the home, it becomes part of the experience within. Light moves throughout the interiors, shifting with the time of day and softening each space with a quiet, natural rhythm. The result is a residence that feels grounded, open, and deeply connected to place.At the center of the home, the kitchen unfolds as a natural gathering space, seamlessly connected to to the main living areas. Designed with both function and atmosphere in mind, it supports intimate daily living as effortlessly as it does larger moments of entertaining. Custom finishes and thoughtful detailing create a sense of cohesion, where each element contributes to the overall composition of the home.The primary suite exists as a private retreat, carefully positioned to take in the surrounding landscape. Views extend outward in every direction, creating a sense of stillness and separation from the rest of the home. Additional spaces offer flexibility for guests, a home office, or wellness, adapting easily to the needs of daily life.Outdoors, the property unfolds into a series of expansive living environments shaped by the desert itself. Patios extend into the landscape, offering multiple vantage points to experience the changing light and atmosphere throughout the day. In the evening, the setting transforms as the sky deepens into color, revealing layered sunsets over the mountains and a soft emergence of city lights in the distance. Mountain vistas frame the horizon, while the surrounding acreage preserves a sense of openness and quiet that is increasingly difficult to find.Here, outdoor living is not an extension of the home, it is an essential part of it. Each space is positioned to invite pause, to capture view, and to create a connection to the natural surroundings.The Lions Gate is more than a residence. It is a composition of land, light, and perspective, brought together to create a living experience defined by scale, privacy, and presence.

5601 W Thunder Cloud Drive | MLS# 7001128

This single family home located at 5601 W Thunder Cloud Drive, Queen Creek, AZ 85144 is currently listed for sale with an asking price of $4,749,900. This property was built in 2022 and has 4 bedrooms with 4619 sq. ft. W Thunder Cloud Drive is located in the San Tan Ranches subdivision within the Florence Unified School District school district. Search San Tan Ranches real estate on delton.arizonabest.com today.

Property Features

Property Type: Residential - Single Family
Cooling: Ceiling Fan(s), Central Air, Ductless, Heat Pump, Gas
Fenced: Yes
Fireplaces: 1
Garage: 4
Heating: Ceiling, Forced Air
Home Style: Contemporary, Mid-Century Modern
Lot Size: 3.87 Acres
Roof Type: Foam
Stories: 3.0
Taxes: $5,424
Year Built: 2022

Feature Descriptions

Assoc. Fee Includes: No Fees
Days on Site: 117
Exterior: Block, Wood Frame, Stone, Wood Siding
Exterior: Balcony, Storage, Private Street(s), Private Yard, Misting System, Built-in Barbecue, RV Hookup
Fireplace: Family Room, Fire Pit
Flooring: Carpet, Tile, Wood
Interior: Full Bth Master Bdrm, Double Vanity, Breakfast Bar, Kitchen Island, Walk-in Pantry, Quartz Countertops, Smart Home, Master Downstairs, 9+ Flat Ceilings
Laundry: Inside
Parking: RV Access/Parking, Over Height Garage, Garage Door Opener, Gated, RV Garage, Temp Controlled, Electric Vehicle Charging Station(s), Attached Garage
Pool: Heated, Variable Speed Pump, Outdoor
Property Sub Type: Single Family Residence
Spa: Yes
Spa: Private, Heated
Special View Info: City Lights, Mountain(s), City, Desert
Swimming Pool: Yes
Utilities: Other
Water: Public

Local Schools

High School: Florence High School
Middle School: Florence K-8
Elementary School: Florence K-8
School District: Florence Unified School District

Listed By / Shown By

Listed By

Agency Name: Compass
Agency Phone: 480-776-1555

Shown By

Agent Name: David Elton
Agent Phone: (480) 226-3711
Agency Title: Arizona Best Real Estate

IDX logo

Estimate Your Payment

Estimated Payment

$ 12,408.61 per month $10,571.22 Principal & Interest $452.00 Property Tax $1,385.39 Homeowner's Insurance

Change Payment Information

%
years/fixed
yearly
yearly (est.)
(Payments are an estimate and may vary by lender)
Disclaimer: All information deemed reliable but not guaranteed. All properties are subject to prior sale, change or withdrawal. Neither listing broker(s) or information provider(s) shall be responsible for any typographical errors, misinformation, misprints and shall be held totally harmless. Listing(s) information is provided for consumers personal, non-commercial use and may not be used for any purpose other than to identify prospective properties consumers may be interested in purchasing. Information on this site was last updated 07/15/2026. The listing information on this page last changed on 07/15/2026. The data relating to real estate for sale on this website comes in part from the Internet Data Exchange program of Delta Media Group MLS (last updated Wed 07/15/2026 8:00:26 AM EST) or ARMLS (last updated Tue 07/14/2026 11:04:22 PM EST). Real estate listings held by brokerage firms other than Arizona Best Real Estate may be marked with the Internet Data Exchange logo and detailed information about those properties will include the name of the listing broker(s) when required by the MLS. All rights reserved.


“All information should be verified by the recipient and none is guaranteed as accurate by ARMLS”


Privacy Policy / DMCA Notice / ADA Accessibility