

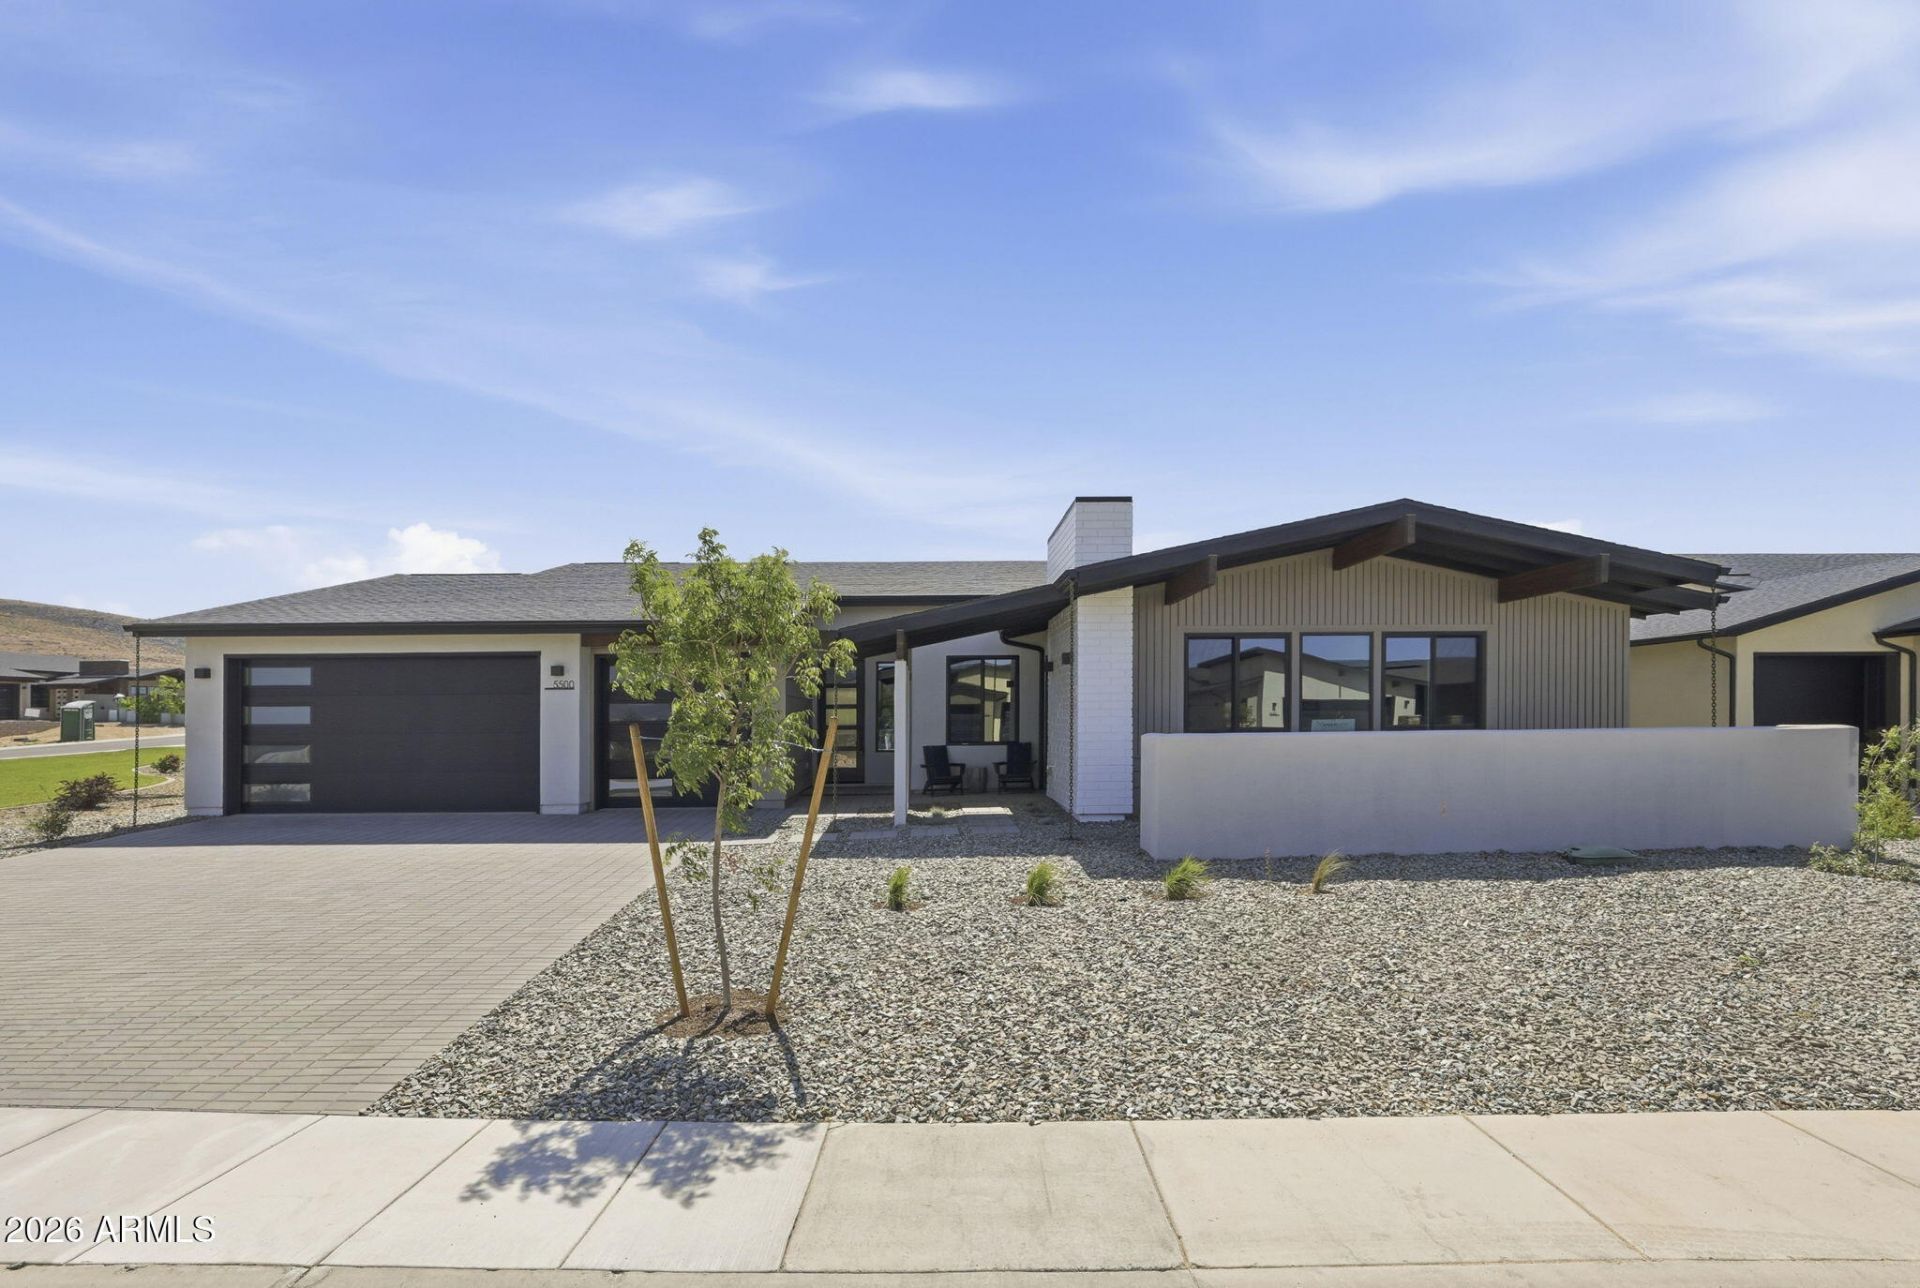
he 712 floor plan offers 2,445 square feet with three bedrooms and 2.5 bathrooms, thoughtfully designed to balance sophisticated entertaining with everyday comfort. Vaulted ceilings in the Great Room, kitchen, dining area, and Owners Suite create a sense of openness, while stained wood beams add warmth and architectural character throughout the main living spaces. At the heart of the home, the gourmet kitchen is designed for gathering, featuring upgraded appliances, quartz countertops, a beverage center, Butlers Pantry, and extensive cabinetry that combines beauty with functionality. A dramatic 16-foot multi-slide glass door connects the Great Room to the outdoor living area, creating a seamless flow between indoor and outdoor spaces.
Listed By
Agency Name: Mandalay Homes Realty LLC
Agency Phone: 480-370-7922
Shown By
Agent Name: David Elton
Agent Phone: (480) 226-3711
Agency Title: Arizona Best Real Estate

Estimated Payment
$ 2,909.45 per month $2,503.74 Principal & Interest $77.58 Property Tax $328.12 Homeowner's Insurance
“All information should be verified by the recipient and none is
guaranteed as accurate by ARMLS”


5500 E Edgar Way | MLS# 7053633
This single family home located at 5500 E Edgar Way, Prescott Valley, AZ 86314 is currently listed for sale with an asking price of $1,124,990. This property was built in 2026 and has 3 bedrooms with 2445 sq. ft. E Edgar Way is located in the JASPER PHASE 2 subdivision within the Prescott Unified District school district. Search JASPER PHASE 2 real estate on delton.arizonabest.com today.