
Real Estate Agent David Elton

David Elton REALTOR®

(480) 226-3711
Contact

Sign up to have new listings emailed daily    Sign Up   Log In

Property Search My Home Finder Contact Me My Listings

504 W Harmony Place, Chandler, AZ 85248

$4,000,000
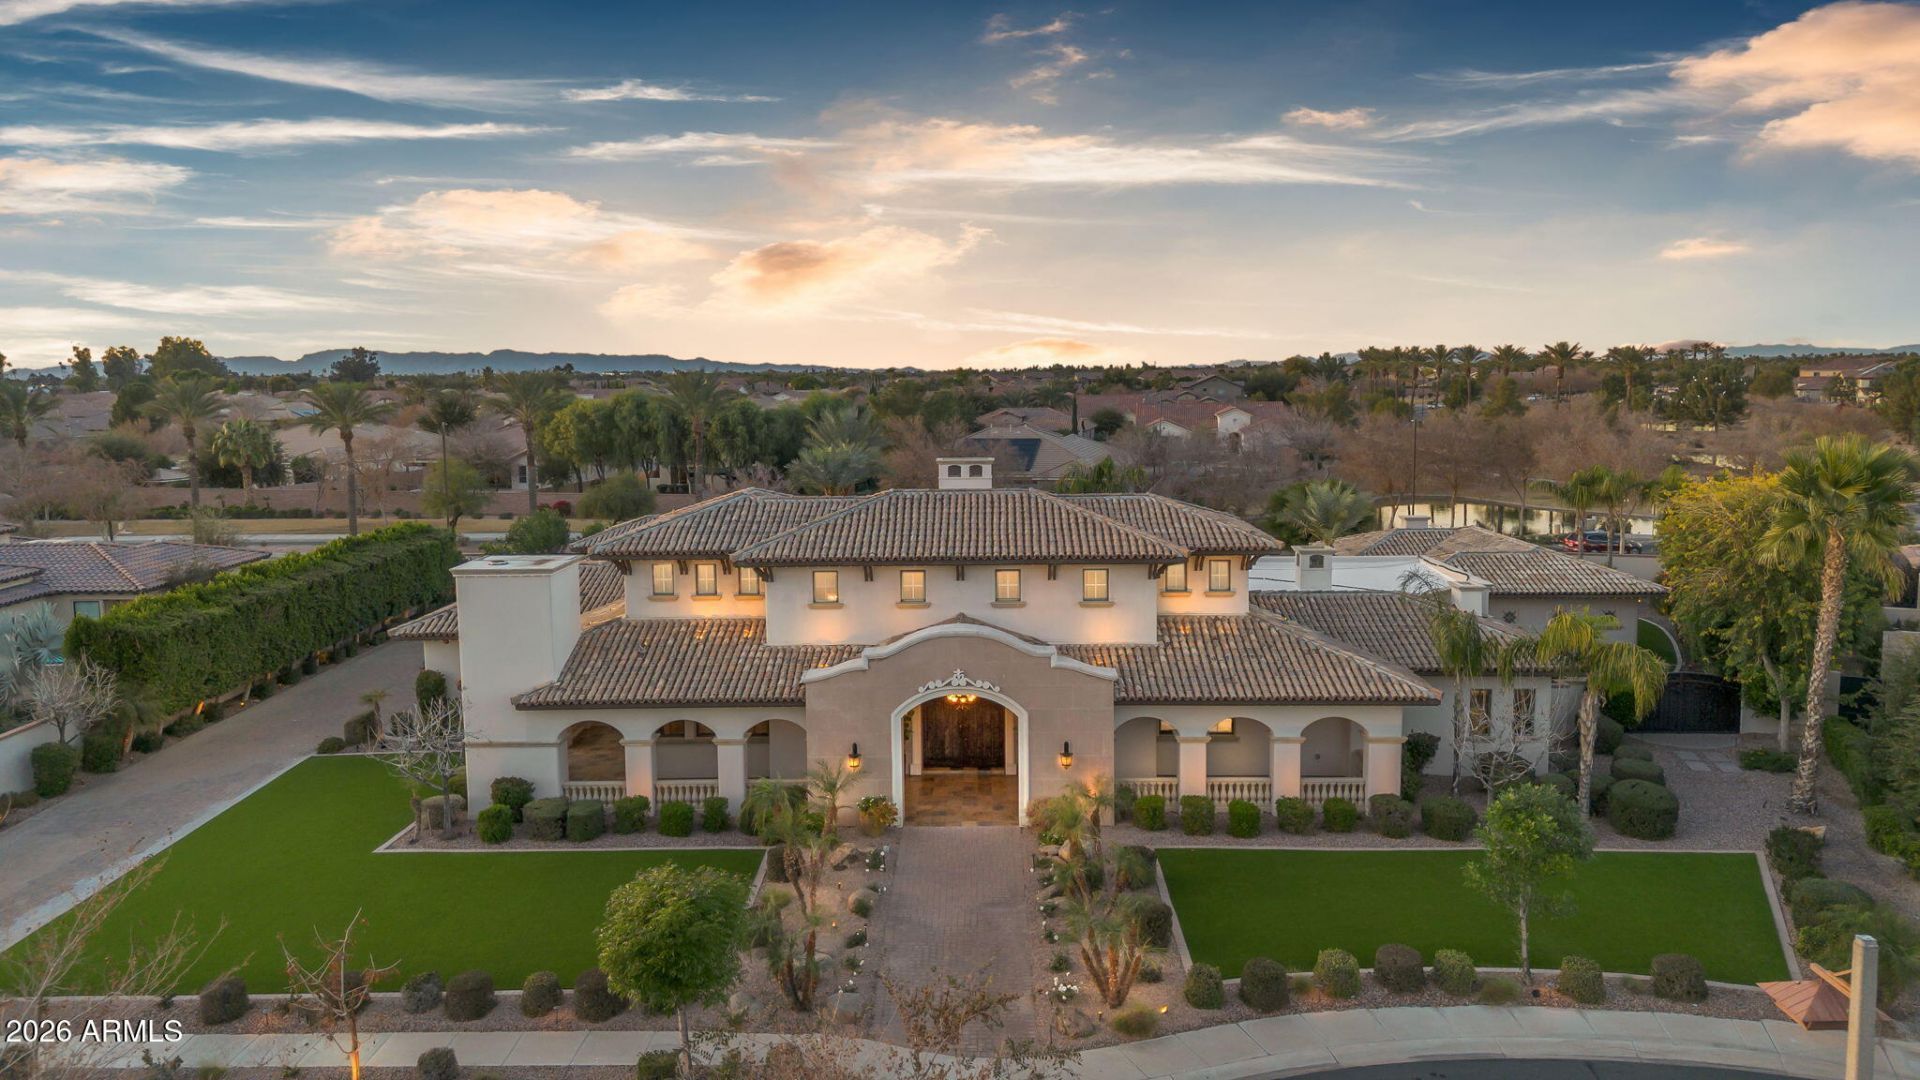
  • 504 W Harmony Place, Chandler, AZ 85248 Main Photo

125 Total Photos [Click to View All]

Active
BEDS6 BATHS7 SQUARE FEET6,492 MLS#6972007
STATUSActive PROPERTY TYPEResidential - Single Family SUBDIVISIONFULTON RANCH SCHOOLChandler Unified District #80

Property Description

Discover an exceptional custom estate in the gated Island at Fulton Ranch, one of Chandlers most distinctive lake communities. Built in 2007 by award-winning Arizona luxury builder Tom Argue of Argue Custom Homes, this 6,492sf residence reflects the craftsmanship & quality that defined the Islands early custom homes. Set on approximately 0.65 acres, the estate offers 6 bedrooms, 6.5 baths, dual guest houses & an extraordinary combination of original character and thoughtful improvements. Over the years, the owners have intentionally preserved the homes first-class materials while enhancing it with additions, a redesigned entrance, replaced cooling systems including an air-conditioned garage, updated landscaping, pool heater, misting system, gazebo, artificial turf & more. Inside... ...soaring ceilings and generous gathering spaces create a seamless flow for everyday living and entertaining. The gourmet kitchen features granite slab countertops, upgraded cabinetry, professional-grade appliances, multiple ovens, and a walk-in pantry, while the formal living room is anchored by a dramatic Cantera-style fireplace, with additional fireplaces in the primary bath, front courtyard, and rear yard. The private primary wing offers a spa-inspired bath with dual vanities, marble counters, soaking tub, walk-in shower, generous closet space, and an approximately 400sf addition ideal for a professional studio, executive office, fitness space, or private media room. Well-appointed secondary bedrooms include a downstairs bedroom with ensuite bath, while two detached guest houses with private baths and walk-in closets create exceptional flexibility for multigenerational living, extended guests, private offices, or long-term stays. Outdoors, the resort-style setting includes a heated pool, in-ground spa, built-in BBQ, expansive covered living areas, grassy lawn, mature landscaping, and spaces designed for year-round Arizona living. Surrounded by lakes, walking paths, custom estates, and the established beauty of Fulton Ranch, Harmony Place is more than a large luxury residence, it is a thoughtfully preserved custom home connected to the history and character of one of Chandlers premier gated enclaves.

504 W Harmony Place | MLS# 6972007

This single family home located at 504 W Harmony Place, Chandler, AZ 85248 is currently listed for sale with an asking price of $4,000,000. This property was built in 2007 and has 6 bedrooms with 6492 sq. ft. W Harmony Place is located in the FULTON RANCH subdivision within the Chandler Unified District #80 school district. Search FULTON RANCH real estate on delton.arizonabest.com today.

Property Features

Property Type: Residential - Single Family
Cooling: Ceiling Fan(s), Central Air, Programmable Thmstat
Fenced: Yes
Fireplaces: 4
Garage: 3 car attached
Heating: Natural Gas
Home Style: Santa Barbara/Tuscan
Lot Size: 0.65 Acres
Roof Type: Tile
Stories: 2.0
Taxes: $8,389
Year Built: 2007

Feature Descriptions

Assoc. Fee Includes: Maintenance Grounds
Community Features: Lake, Gated, Playground, Biking/Walking Path
Days on Site: 209
Exterior: Wood Frame, Painted, Stucco
Exterior: Private Street(s), Private Yard, Misting System, Built-in Barbecue, Rain Gutters
Fee HOA: 582/Quarterly
Fee HOA 2: 861/Quarterly
Fireplace: Family Room, Living Room, Master Bedroom, Exterior Fireplace
Flooring: Carpet, Stone
HOA Y/N: Yes
Interior: Full Bth Master Bdrm, Separate Shwr & Tub, Double Vanity, 2 Master Baths, Tub with Jets, Eat-in Kitchen, Breakfast Bar, Pantry, Kitchen Island, Walk-in Pantry, Granite Counters, Master Downstairs, 9+ Flat Ceilings, Central Vacuum
Laundry: Inside, Gas Dryer Hookup
Parking: Over Height Garage, Extended Length Garage, Side Vehicle Entry, Garage Door Opener, Attchd Gar Cabinets, Direct Access, Attached Garage
Pool: Heated, Lap, Variable Speed Pump, Outdoor
Property Sub Type: Single Family Residence
Sewer: Sewer-In & Connected
Special View Info: Mountain(s)
Swimming Pool: Yes
Water: Public

Local Schools

High School: Hamilton High School
Middle School: Bogle Junior High School
Elementary School: Ira A. Fulton Elementary
School District: Chandler Unified District #80

Listed By / Shown By

Listed By

Agency Name: Real Broker
Agency Phone: 602-451-4975

Shown By

Agent Name: David Elton
Agent Phone: (480) 226-3711
Agency Title: Arizona Best Real Estate

IDX logo

Estimate Your Payment

Estimated Payment

$ 10,768.02 per month $8,902.27 Principal & Interest $699.08 Property Tax $1,166.67 Homeowner's Insurance

Change Payment Information

%
years/fixed
yearly
yearly (est.)
(Payments are an estimate and may vary by lender)
Disclaimer: All information deemed reliable but not guaranteed. All properties are subject to prior sale, change or withdrawal. Neither listing broker(s) or information provider(s) shall be responsible for any typographical errors, misinformation, misprints and shall be held totally harmless. Listing(s) information is provided for consumers personal, non-commercial use and may not be used for any purpose other than to identify prospective properties consumers may be interested in purchasing. Information on this site was last updated 08/30/2026. The listing information on this page last changed on 08/30/2026. The data relating to real estate for sale on this website comes in part from the Internet Data Exchange program of Delta Media Group MLS (last updated Sun 08/30/2026 9:54:09 AM EST) or ARMLS (last updated Sun 08/30/2026 9:50:19 AM EST). Real estate listings held by brokerage firms other than Arizona Best Real Estate may be marked with the Internet Data Exchange logo and detailed information about those properties will include the name of the listing broker(s) when required by the MLS. All rights reserved.


“All information should be verified by the recipient and none is guaranteed as accurate by ARMLS”


Privacy Policy / DMCA Notice / ADA Accessibility