
Real Estate Agent David Elton

David Elton REALTOR®

(480) 226-3711
Contact

Sign up to have new listings emailed daily    Sign Up   Log In

Property Search My Home Finder Contact Me My Listings
Refine Search

467 W Edgewood Drive, Ash Fork, AZ 86320

$299,900
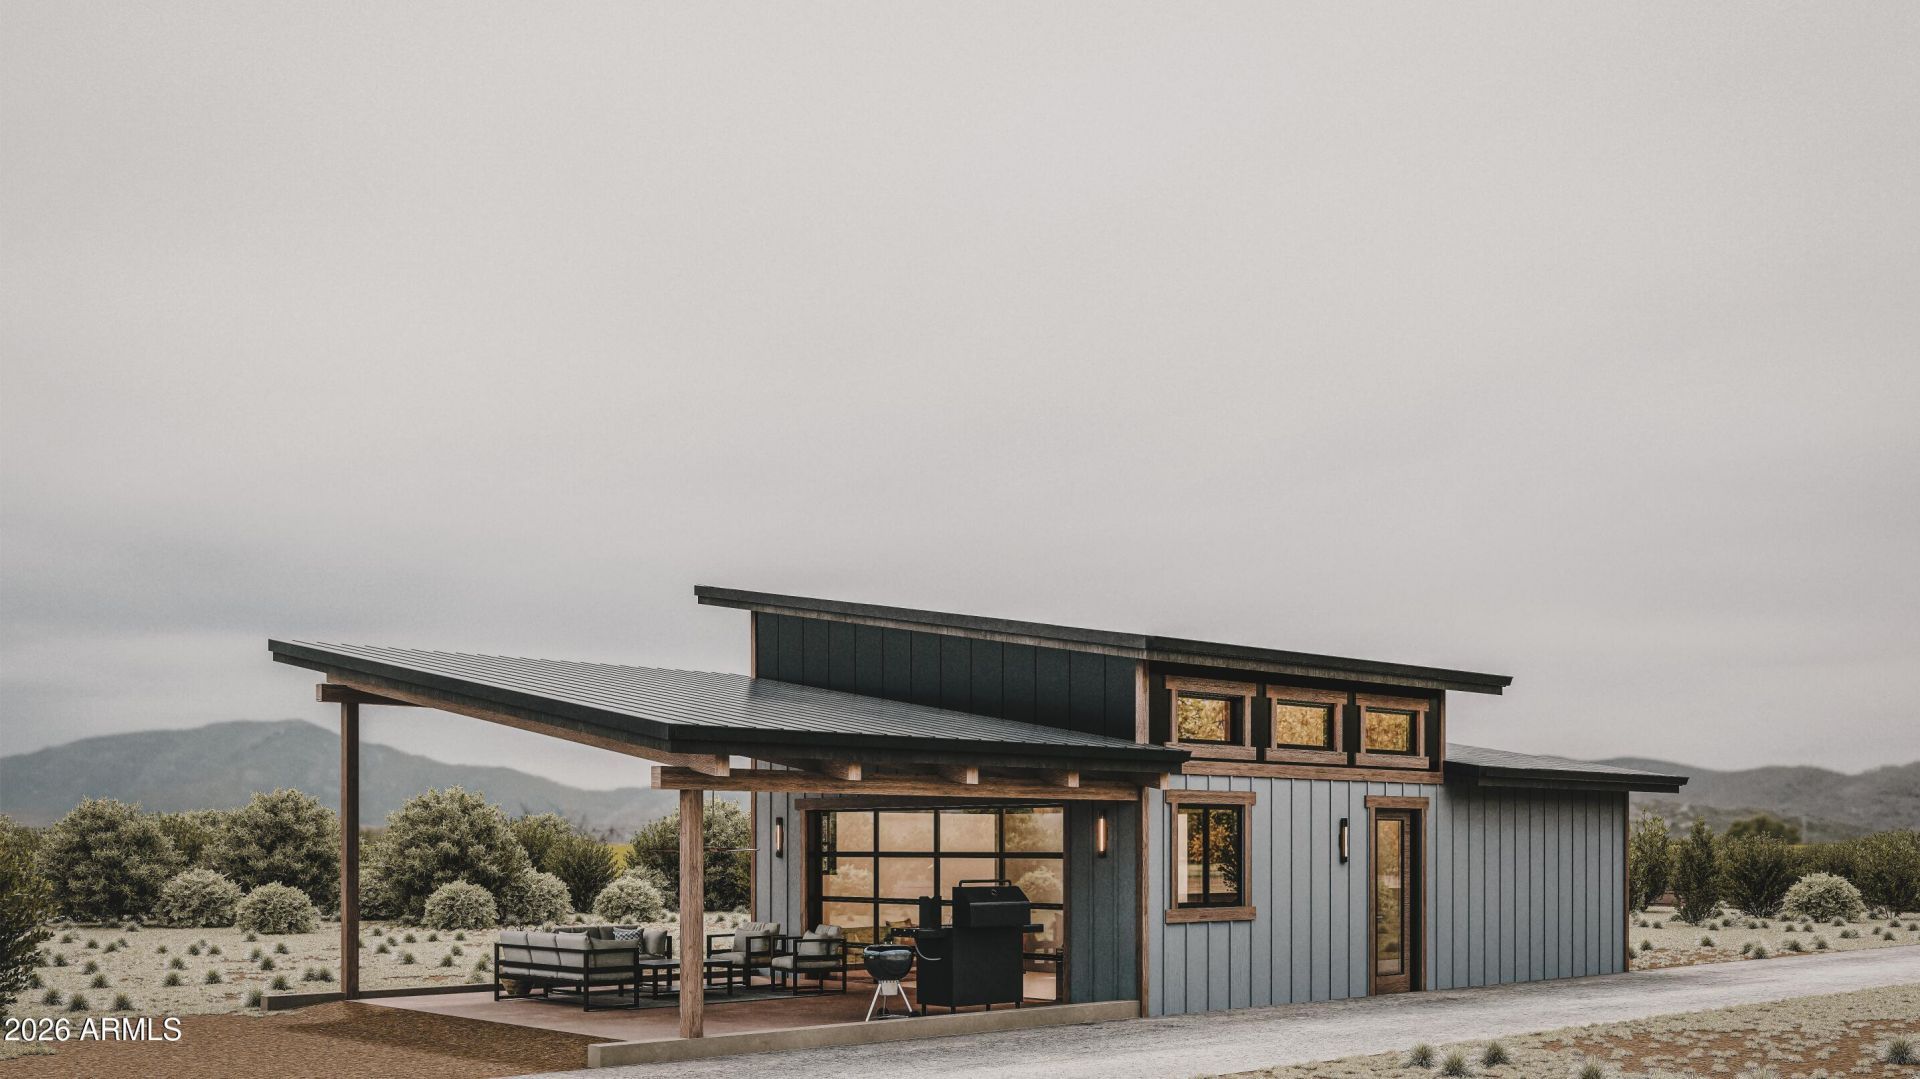
  • 467 W Edgewood Drive, Ash Fork, AZ 86320 Main Photo

12 Total Photos [Click to View All]

Active
BEDS2 BATHS1 SQUARE FEET864 MLS#6854149
STATUSActive PROPERTY TYPEResidential - Single Family SUBDIVISIONKaibab Estates West SCHOOLWilliams Unified District

Property Description

Secure your pre-construction pricing at Jack Rabbit Run! These brand-new custom builds sit on spacious 2.5-acre lots, offering stunning views - your backyard is now a gateway to outdoor adventure. Choose from thoughtfully designed 1-bedroom or 2-bedroom floor plans, with upgrade options to tailor each space to your unique style. Homes include modern finishes with rustic charm, Energy Star appliances, mini-split heating and cooling, ceiling fans, and a generous, covered patio--ideal for relaxing and taking in the fresh, open surroundings. Whether youre building a weekend getaway or a forever home, these properties are designed with comfort, style, and and freedom in mind. Bring your toys and make it your basecamp for exploration. Escape the noise, embrace wide-open skies, and experience the best of Northern Arizona living--complete with glowing sunsets and endless stargazing. Build your lifestyle from the ground up, right here at Jack Rabbit Run!

467 W Edgewood Drive | MLS# 6854149

This single family home located at 467 W Edgewood Drive, Ash Fork, AZ 86320 is currently listed for sale with an asking price of $299,900. This property was built in 2026 and has 2 bedrooms with 864 sq. ft. W Edgewood Drive is located in the Kaibab Estates West subdivision within the Williams Unified District school district. Search Kaibab Estates West real estate on delton.arizonabest.com today.

Property Features

Property Type: Residential - Single Family
Cooling: Ductless
Home Style: Contemporary
Lot Size: 2.54 Acres
Roof Type: Metal
Stories: 1.0
Taxes: $294
Year Built: 2026

Feature Descriptions

Assoc. Fee Includes: No Fees
Days on Site: 452
Exterior: Wood Frame, Wood Siding
Flooring: Concrete
Interior: Granite Counters
Laundry: Engy Star (See Rmks), Washer Hookup
Property Sub Type: Single Family Residence
Sewer: Other
Special View Info: Mountain(s)
Water: Hauled

Local Schools

High School: Williams High School
Middle School: Williams Elementary/Middle School
Elementary School: Williams Elementary/Middle School
School District: Williams Unified District

Listed By / Shown By

Listed By

Agency Name: Berkshire Hathaway HomeServices Arizona Properties
Agency Phone: 928-778-3400

Shown By

Agent Name: David Elton
Agent Phone: (480) 226-3711
Agency Title: Arizona Best Real Estate

IDX logo

Estimate Your Payment

Estimated Payment

$ 779.42 per month $667.45 Principal & Interest $24.50 Property Tax $87.47 Homeowner's Insurance

Change Payment Information

%
years/fixed
yearly
yearly (est.)
(Payments are an estimate and may vary by lender)
Disclaimer: All information deemed reliable but not guaranteed. All properties are subject to prior sale, change or withdrawal. Neither listing broker(s) or information provider(s) shall be responsible for any typographical errors, misinformation, misprints and shall be held totally harmless. Listing(s) information is provided for consumers personal, non-commercial use and may not be used for any purpose other than to identify prospective properties consumers may be interested in purchasing. Information on this site was last updated 07/15/2026. The listing information on this page last changed on 07/15/2026. The data relating to real estate for sale on this website comes in part from the Internet Data Exchange program of Delta Media Group MLS (last updated Wed 07/15/2026 8:00:26 AM EST) or ARMLS (last updated Tue 07/14/2026 11:04:22 PM EST). Real estate listings held by brokerage firms other than Arizona Best Real Estate may be marked with the Internet Data Exchange logo and detailed information about those properties will include the name of the listing broker(s) when required by the MLS. All rights reserved.


“All information should be verified by the recipient and none is guaranteed as accurate by ARMLS”


Privacy Policy / DMCA Notice / ADA Accessibility