
Real Estate Agent David Elton

David Elton REALTOR®

(480) 226-3711
Contact

Sign up to have new listings emailed daily    Sign Up   Log In

Property Search My Home Finder Contact Me My Listings

3950 E Patrick Lane, Phoenix, AZ 85050

$1,399,000
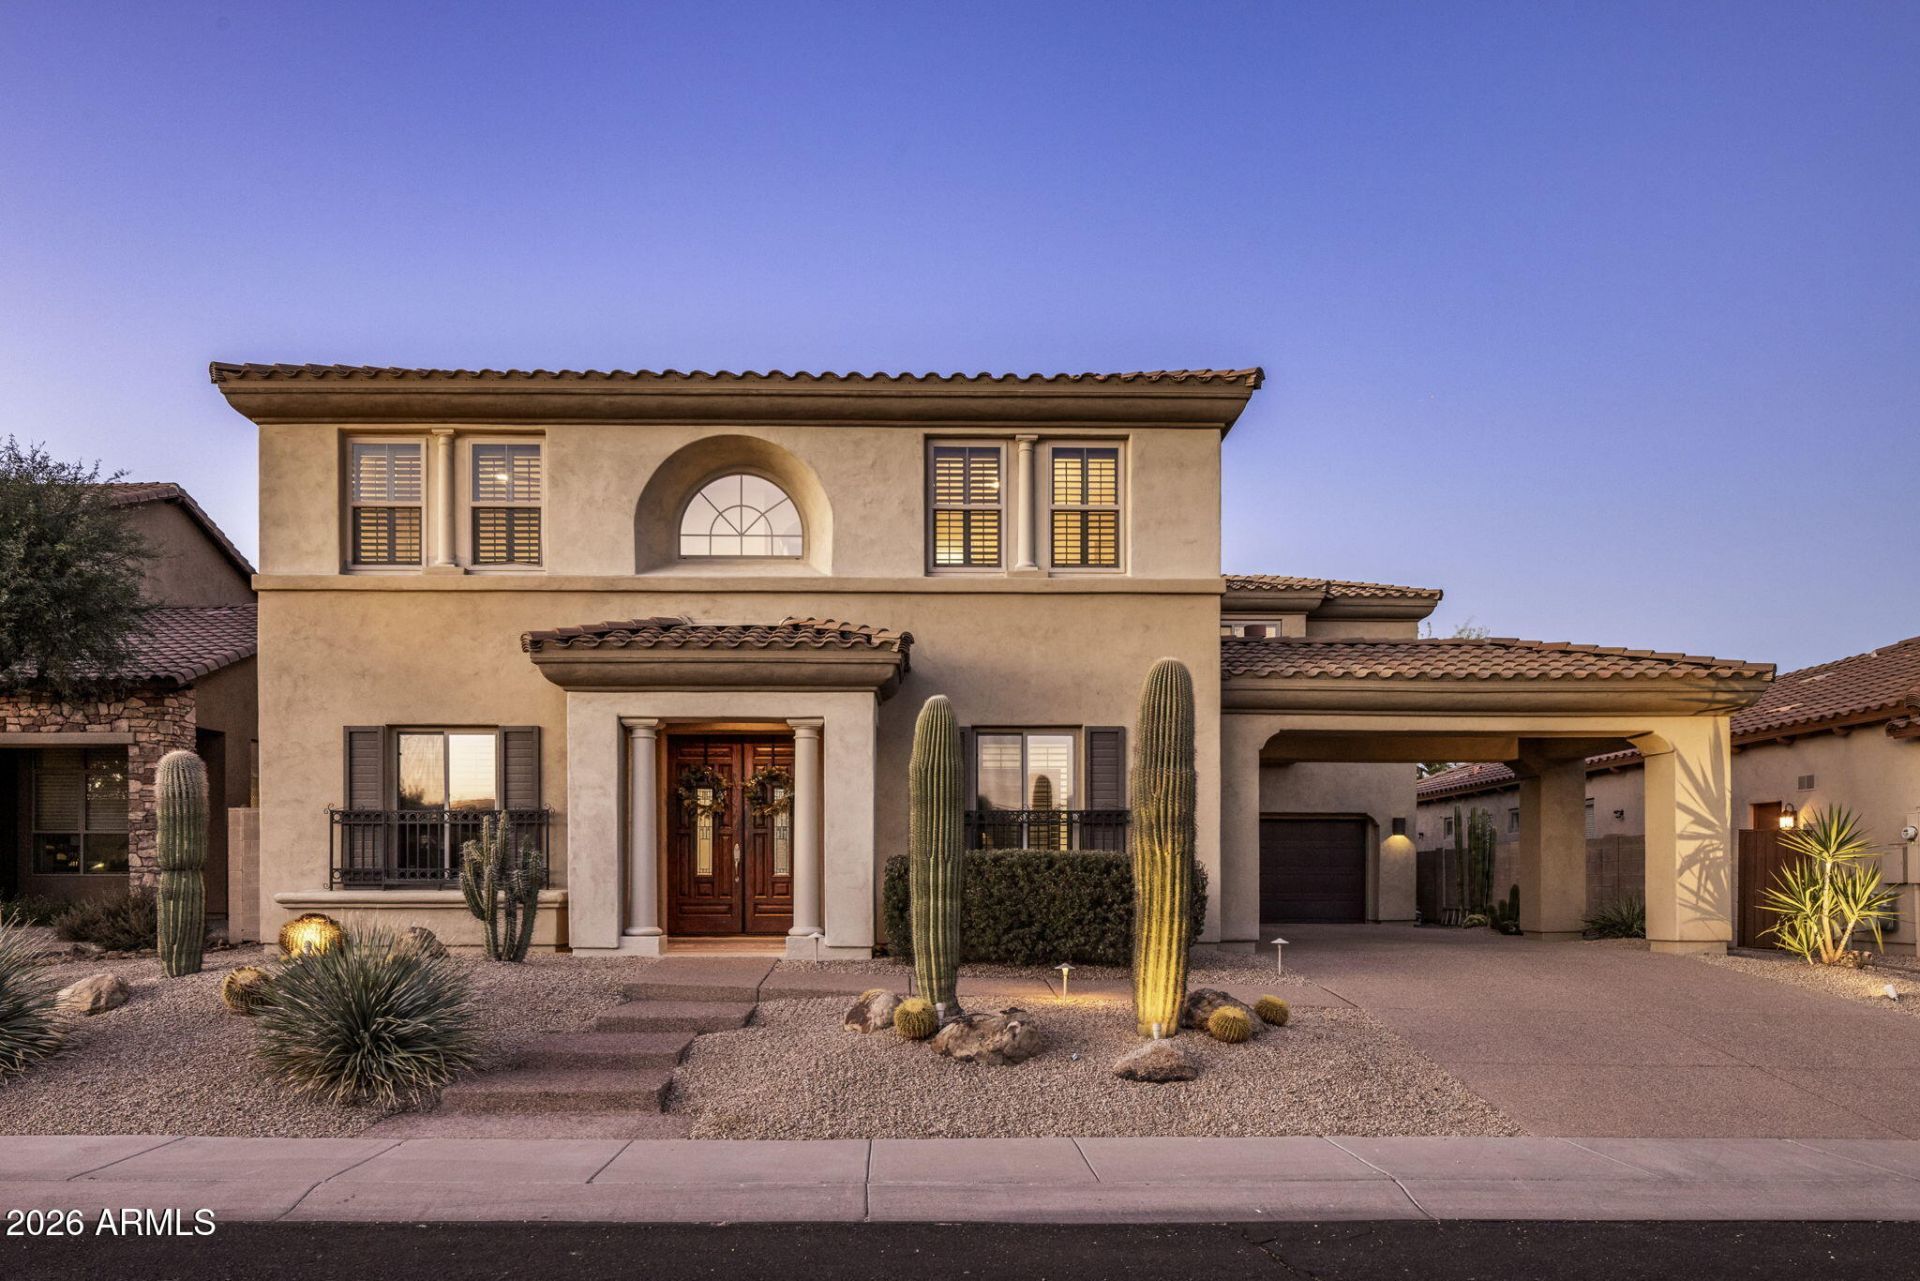
  • 3950 E Patrick Lane, Phoenix, AZ 85050 Main Photo

71 Total Photos [Click to View All]

Active
BEDS5 BATHS4 SQUARE FEET4,485 MLS#7020956
STATUSActive PROPERTY TYPEResidential - Single Family SUBDIVISIONVILLAGE 1 AT AVIANO SCHOOLParadise Valley Unified District

Property Description

Nearly 4,500 sq ft, an oversized lot, resort-style backyard, and a prime Aviano at Desert Ridge location set this Toll Brothers home apart. Directly across from a neighborhood park and just two homes from Wildfire Elementary, this spacious 5-bedroom, 3.5-bath home offers 4,485 sq ft, a dedicated home office, versatile bonus/flex room, and 3-car garage--an exceptional combination of space, flexibility, and location in the heart of Desert Ridge.Designed for Arizona indoor-outdoor living, the private backyard features a remodeled pool and spa, mature landscaping, multiple entertaining and gathering areas, fire features, & plenty of space to relax, play, and entertain.Inside, soaring ceilings and abundant natural light create a bright, open feel throughout. Hardwood floors, multiple li spaces, and two interior fireplaces add warmth and character. The spacious kitchen features Viking Professional appliances, granite countertops, an oversized center island, walk-in pantry, and generous cabinetry and prep space, with an easy connection to the main living areas for everyday living and entertaining.The spacious primary suite features a professionally designed walk-in closet, while the dedicated home office and bonus/flex room provide valuable additional space for working from home, a media room, game room, fitness area, or playroom. Additional highlights include two HVAC systems replaced in 2018 and a 3-car garage.Located in highly sought-after Aviano at Desert Ridge, residents enjoy resort-style community amenities including a heated pool and spa, lap pool, fitness center, tennis and pickleball courts, basketball, rock climbing, neighborhood parks, and miles of walking and biking paths.Minutes from Desert Ridge Marketplace, High Street, JW Marriott Phoenix Desert Ridge Resort, Kierland Commons, Scottsdale Quarter, Loop 101 and SR-51. With 5 bedrooms, 4,485 sq ft, an oversized lot, remodeled pool and spa, flexible living spaces, and an exceptional Aviano location, this home delivers the space, lifestyle, and convenience that make Desert Ridge one of Phoenixs most desirable communities.

3950 E Patrick Lane | MLS# 7020956

This single family home located at 3950 E Patrick Lane, Phoenix, AZ 85050 is currently listed for sale with an asking price of $1,399,000. This property was built in 2004 and has 5 bedrooms with 4485 sq. ft. E Patrick Lane is located in the VILLAGE 1 AT AVIANO subdivision within the Paradise Valley Unified District school district. Search VILLAGE 1 AT AVIANO real estate on delton.arizonabest.com today.

Property Features

Property Type: Residential - Single Family
Cooling: Ceiling Fan(s), Central Air, See Remarks
Fenced: Yes
Fireplaces: 2
Garage: 3
Heating: Natural Gas
Home Style: Santa Barbara/Tuscan
Lot Size: 0.22 Acres
Roof Type: Tile, Concrete
Stories: 2.0
Taxes: $7,104
Year Built: 2004

Feature Descriptions

Assoc. Fee Includes: Maintenance Grounds
Community Features: Community Spa, Community Spa Htd, Concierge, Near Bus Stop, Tennis Court(s), Playground, Biking/Walking Path, Clubhouse, Community Media Room, Fitness Center, Pickleball
Days on Site: 121
Exterior: Wood Frame, Painted, Stucco
Exterior: Private Yard, Other
Fee HOA: 230/Monthly
Fee HOA 2: 300/Semi-Annually
Fireplace: Family Room, Living Room, Gas, Fire Pit, Other
Flooring: Vinyl, Tile, Wood
HOA Y/N: Yes
Interior: Full Bth Master Bdrm, Separate Shwr & Tub, Double Vanity, Tub with Jets, Eat-in Kitchen, Breakfast Bar, Pantry, Kitchen Island, Walk-in Pantry, Granite Counters, Non-laminate Counter, High Speed Internet, Upstairs, Vaulted Ceiling(s), 9+ Flat Ceilings, Other, See Remarks
Laundry: Washer Hookup, Inside, Gas Dryer Hookup
Parking: Tandem, Garage Door Opener, Separate Strge Area, Direct Access
Pool: Play Pool, Variable Speed Pump, Outdoor
Property Sub Type: Single Family Residence
Special View Info: Mountain(s)
Swimming Pool: Yes
Water: Public

Local Schools

High School: Pinnacle High School
Middle School: Explorer Middle School
Elementary School: Wildfire Elementary School
School District: Paradise Valley Unified District

Listed By / Shown By

Listed By

Agency Name: RETSY
Agency Phone: 602-842-0000

Shown By

Agent Name: David Elton
Agent Phone: (480) 226-3711
Agency Title: Arizona Best Real Estate

IDX logo

Estimate Your Payment

Estimated Payment

$ 4,113.61 per month $3,113.57 Principal & Interest $592.00 Property Tax $408.04 Homeowner's Insurance

Change Payment Information

%
years/fixed
yearly
yearly (est.)
(Payments are an estimate and may vary by lender)
Disclaimer: All information deemed reliable but not guaranteed. All properties are subject to prior sale, change or withdrawal. Neither listing broker(s) or information provider(s) shall be responsible for any typographical errors, misinformation, misprints and shall be held totally harmless. Listing(s) information is provided for consumers personal, non-commercial use and may not be used for any purpose other than to identify prospective properties consumers may be interested in purchasing. Information on this site was last updated 08/30/2026. The listing information on this page last changed on 08/30/2026. The data relating to real estate for sale on this website comes in part from the Internet Data Exchange program of Delta Media Group MLS (last updated Sun 08/30/2026 9:54:09 AM EST) or ARMLS (last updated Sun 08/30/2026 9:50:19 AM EST). Real estate listings held by brokerage firms other than Arizona Best Real Estate may be marked with the Internet Data Exchange logo and detailed information about those properties will include the name of the listing broker(s) when required by the MLS. All rights reserved.


“All information should be verified by the recipient and none is guaranteed as accurate by ARMLS”


Privacy Policy / DMCA Notice / ADA Accessibility