
Real Estate Agent David Elton

David Elton REALTOR®

(480) 226-3711
Contact

Sign up to have new listings emailed daily    Sign Up   Log In

Property Search My Home Finder Contact Me My Listings

3510 E Kael Street, Mesa, AZ 85213

$1,499,000
  • 3510 E Kael Street, Mesa, AZ 85213 Main Photo

143 Photos

New to the Market Active
BEDS5 BATHS5 MLS#7102696
STATUSActive PROPERTY TYPEResidential - Single Family SUBDIVISIONHERMOSA GROVES SOUTH SCHOOLMesa Unified District

Property Description

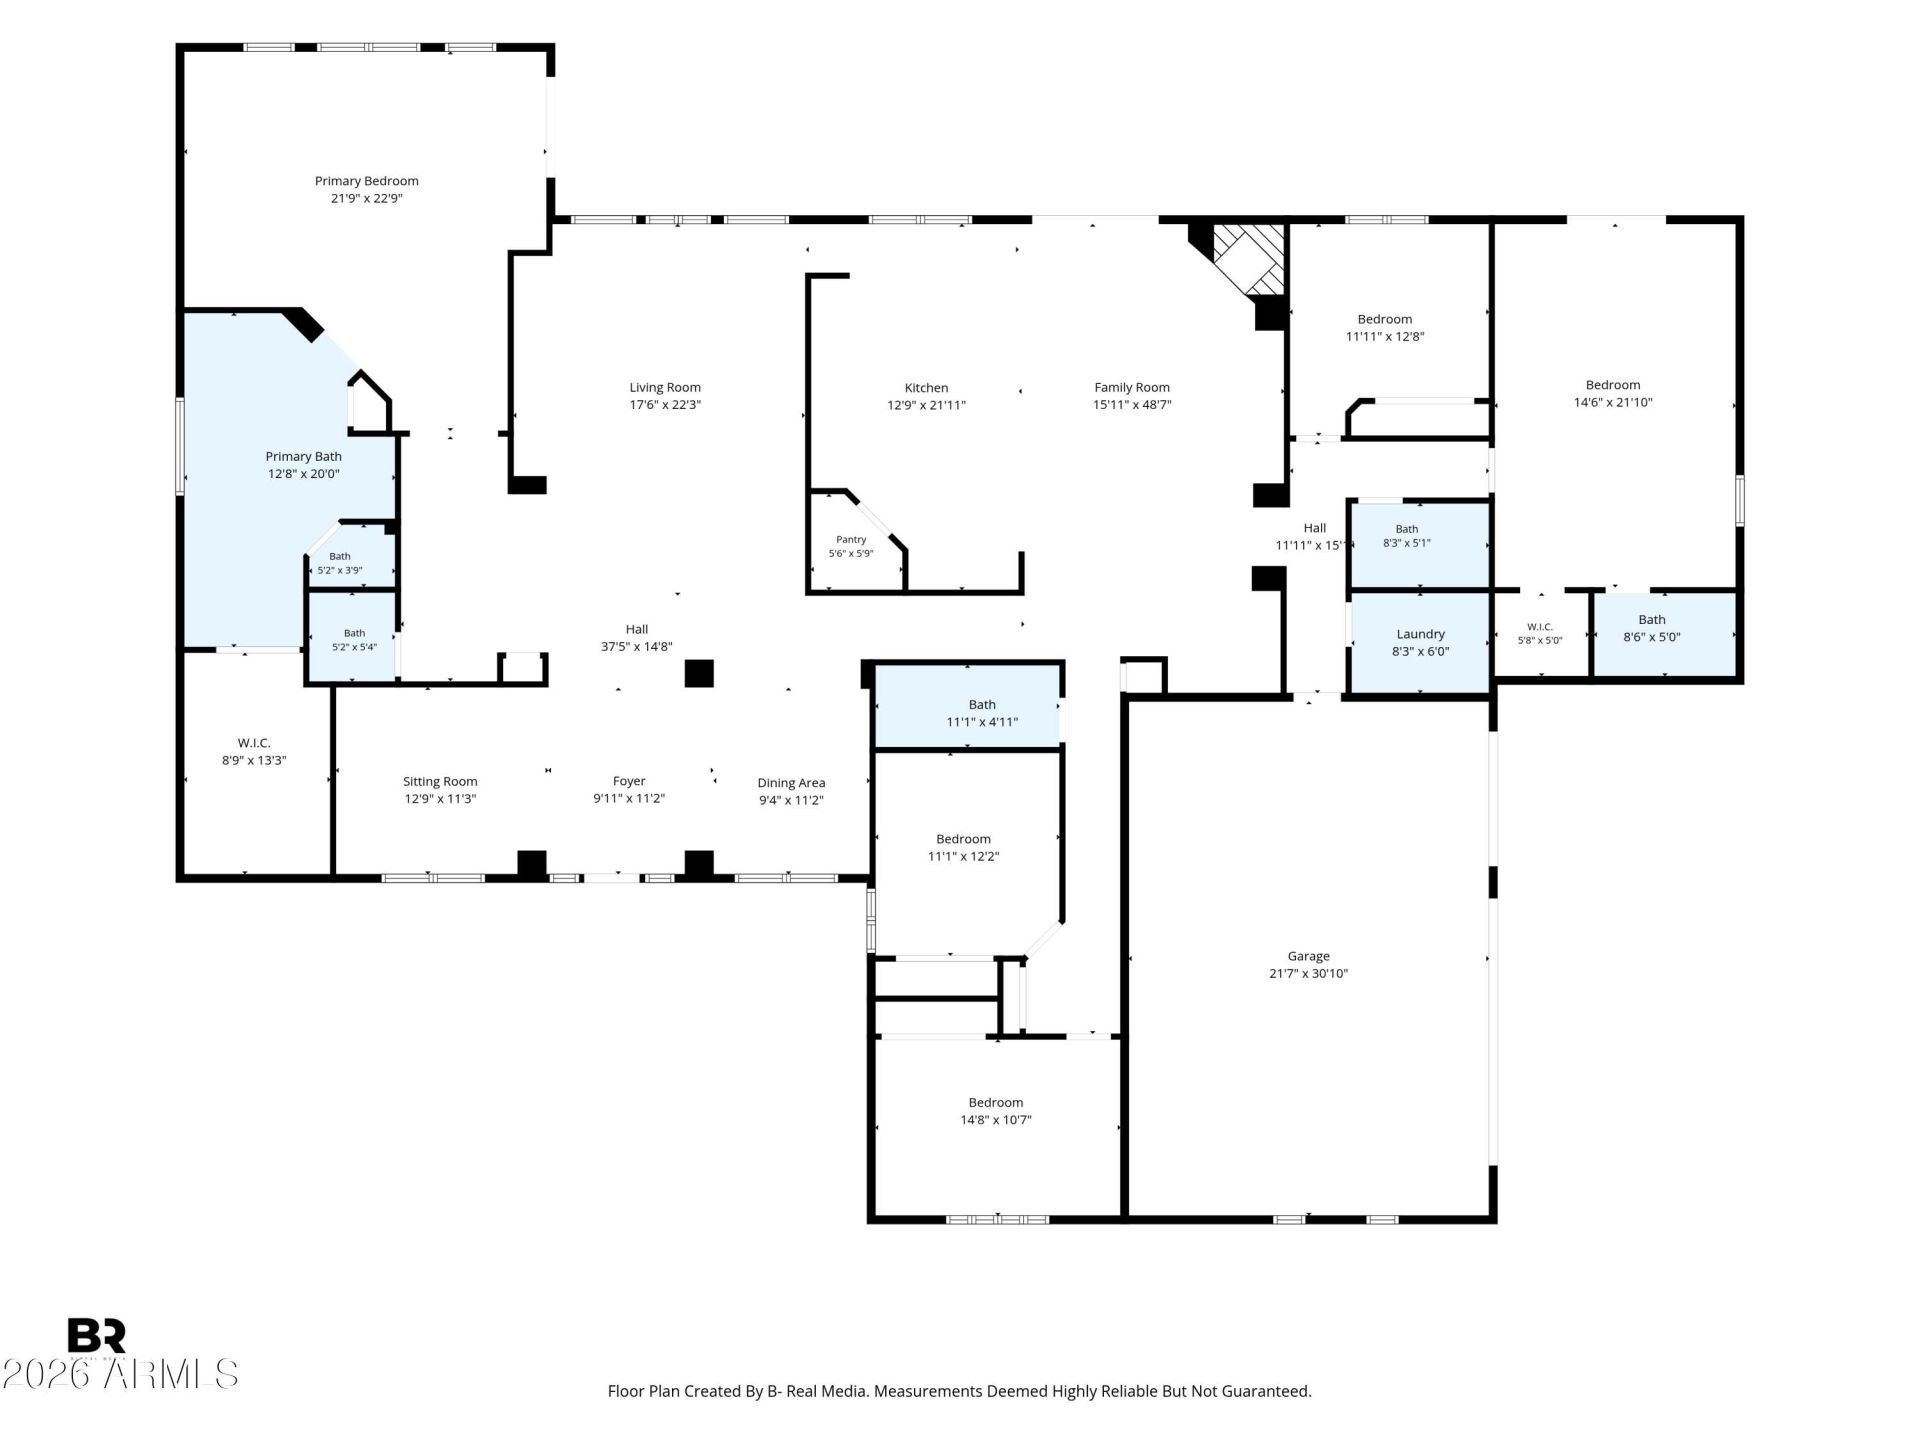
Completely remodeled and ready for its next chapter! This 5 bd/4.5 bath home on just under an acre is a dream. This move-in-ready home sits on an extra large lot with a true blank-slate backyard. Ready for your vision: add a pool, RV garage, casita. or all three! Enjoy your own mini orchard with 43 citrus trees, 2 pomegranate trees, and a loquat tree, all on flood irrigation. This Home features a mother in law suite, split floor plan and a fully remodeled kitchen including a Wolf range and oven. Located close to the 202 and some of the best schools in the state. You dont want to miss out on this one!

3510 E Kael Street | MLS# 7102696

This single family home located at 3510 E Kael Street, Mesa, AZ 85213 is currently listed for sale with an asking price of $1,499,000. This property was built in 2002 and has 5 bedrooms. E Kael Street is located in the HERMOSA GROVES SOUTH subdivision within the Mesa Unified District school district. Search HERMOSA GROVES SOUTH real estate on delton.arizonabest.com today.

Property Features

Property Type: Residential - Single Family
Cooling: Central Air
Fenced: Yes
Fireplaces: 1
Garage: 3
Heating: Heat Pump
Home Style: Ranch
Lot Size: 0.84 Acres
Roof Type: Tile
Stories: 1.0
Taxes: $4,931
Year Built: 2002

Feature Descriptions

Assoc. Fee Includes: Maintenance Grounds, Street Maint
Community Features: Gated, Playground
Days on Site: 2
Exterior: Block, Stucco
Fee HOA: 753/Quarterly
Fireplace: Family Room, Gas
Flooring: Tile
HOA Y/N: Yes
Interior: Full Bth Master Bdrm, Separate Shwr & Tub, Double Vanity, Breakfast Bar, Walk-in Pantry, Quartz Countertops, High Speed Internet, 9+ Flat Ceilings, Wet Bar, No Interior Steps
Laundry: Washer Hookup, Gas Dryer Hookup
Parking: RV Gated, Garage Door Opener, Attached Garage
Property Sub Type: Single Family Residence
Sewer: Public Sewer
Utilities: Natural Gas Available
Water: Public

Local Schools

High School: Mountain View High School
Middle School: Stapley Junior High School
Elementary School: Ishikawa Elementary School
School District: Mesa Unified District

Listed By / Shown By

Listed By

Agency Name: LPT Realty, LLC
Agency Phone: 877-366-2213

Shown By

Agent Name: David Elton
Agent Phone: (480) 226-3711
Agency Title: Arizona Best Real Estate

IDX logo

Estimate Your Payment

Estimated Payment

$ 4,184.25 per month $3,336.12 Principal & Interest $410.92 Property Tax $437.21 Homeowner's Insurance

Change Payment Information

%
years/fixed
yearly
yearly (est.)
(Payments are an estimate and may vary by lender)
Disclaimer: All information deemed reliable but not guaranteed. All properties are subject to prior sale, change or withdrawal. Neither listing broker(s) or information provider(s) shall be responsible for any typographical errors, misinformation, misprints and shall be held totally harmless. Listing(s) information is provided for consumers personal, non-commercial use and may not be used for any purpose other than to identify prospective properties consumers may be interested in purchasing. Information on this site was last updated 11/14/2026. The listing information on this page last changed on 11/14/2026. The data relating to real estate for sale on this website comes in part from the Internet Data Exchange program of Delta Media Group MLS (last updated Sat 11/14/2026 10:53:59 AM EST) or ARMLS (last updated Sat 11/14/2026 10:50:01 AM EST). Real estate listings held by brokerage firms other than Arizona Best Real Estate may be marked with the Internet Data Exchange logo and detailed information about those properties will include the name of the listing broker(s) when required by the MLS. All rights reserved.


“All information should be verified by the recipient and none is guaranteed as accurate by ARMLS”


Privacy Policy / DMCA Notice / ADA Accessibility