

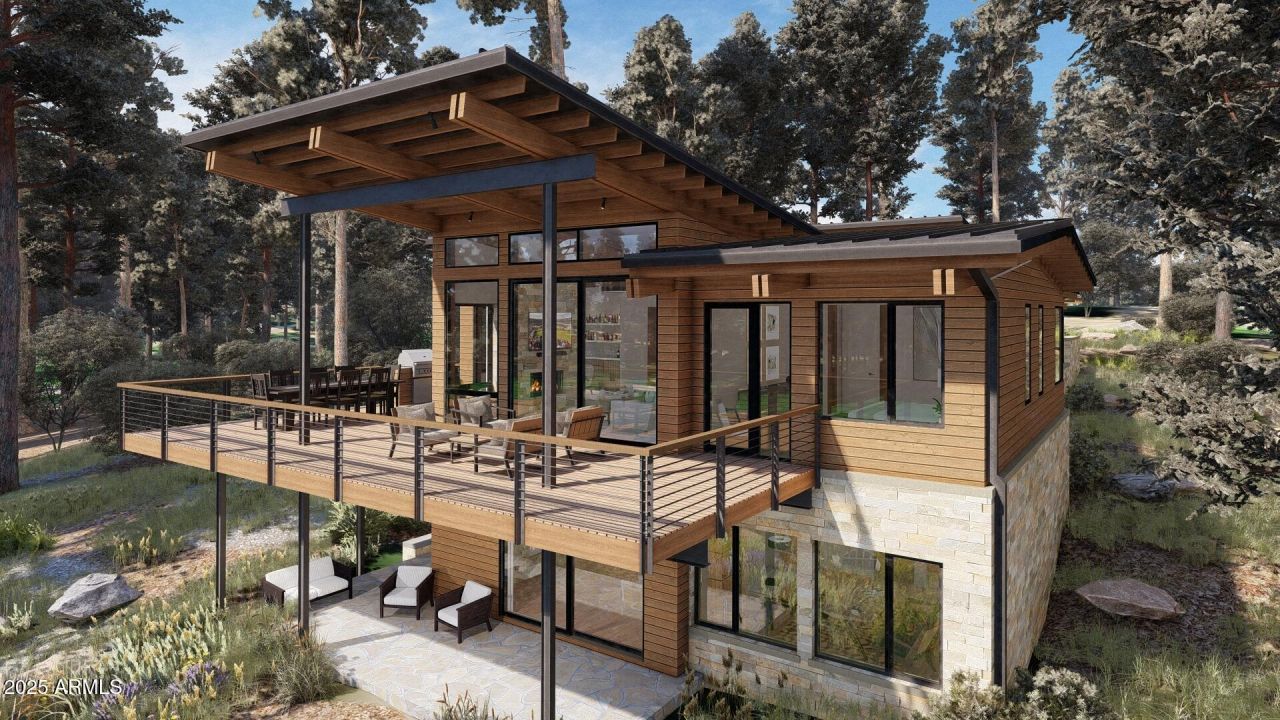
The Ascend Floor Plan measures 3,545 total livable sqft. The main level features the kitchen, dining area, and living room flowing seamlessly together. The primary bedroom is located off the main living areas and includes a walking closet, private exit to the back deck, and a luxurious bath with dual vanities, soaker tub and separate shower. The lower level includes 2 additional en-suite bedrooms, an additional family room, laundry room an an additional expansive patio. This floorplan offers an architectural option for an upper-level 4th bedroom. This floor plan provides you with an enormous total of 1,700 sq ft for the outdoor living terrace and deck spaces. You truly have the ability to make this home uniquely yours with design and finish selections that fit your taste and lifestyle.
Listed By
Agency Name: Symmetry Realty Brokerage
Agency Phone: 928-779-5700
Shown By
Agent Name: David Elton
Agent Phone: (480) 226-3711
Agency Title: Arizona Best Real Estate

Estimated Payment
$ 10,805.07 per month $9,253.91 Principal & Interest $338.42 Property Tax $1,212.75 Homeowner's Insurance
“All information should be verified by the recipient and none is
guaranteed as accurate by ARMLS”


3345 S Ghost Tree Drive, Unit 5 | MLS# 6939174
This single family home located at 3345 S Ghost Tree Drive, Unit 5, Flagstaff, AZ 86005 is currently listed for sale with an asking price of $4,158,000. This property was built in 2027 and has 3 bedrooms with 3545 sq. ft. S Ghost Tree Drive, Unit 5 is located in the Pine Canyon subdivision within the Other school district. Search Pine Canyon real estate on delton.arizonabest.com today.