

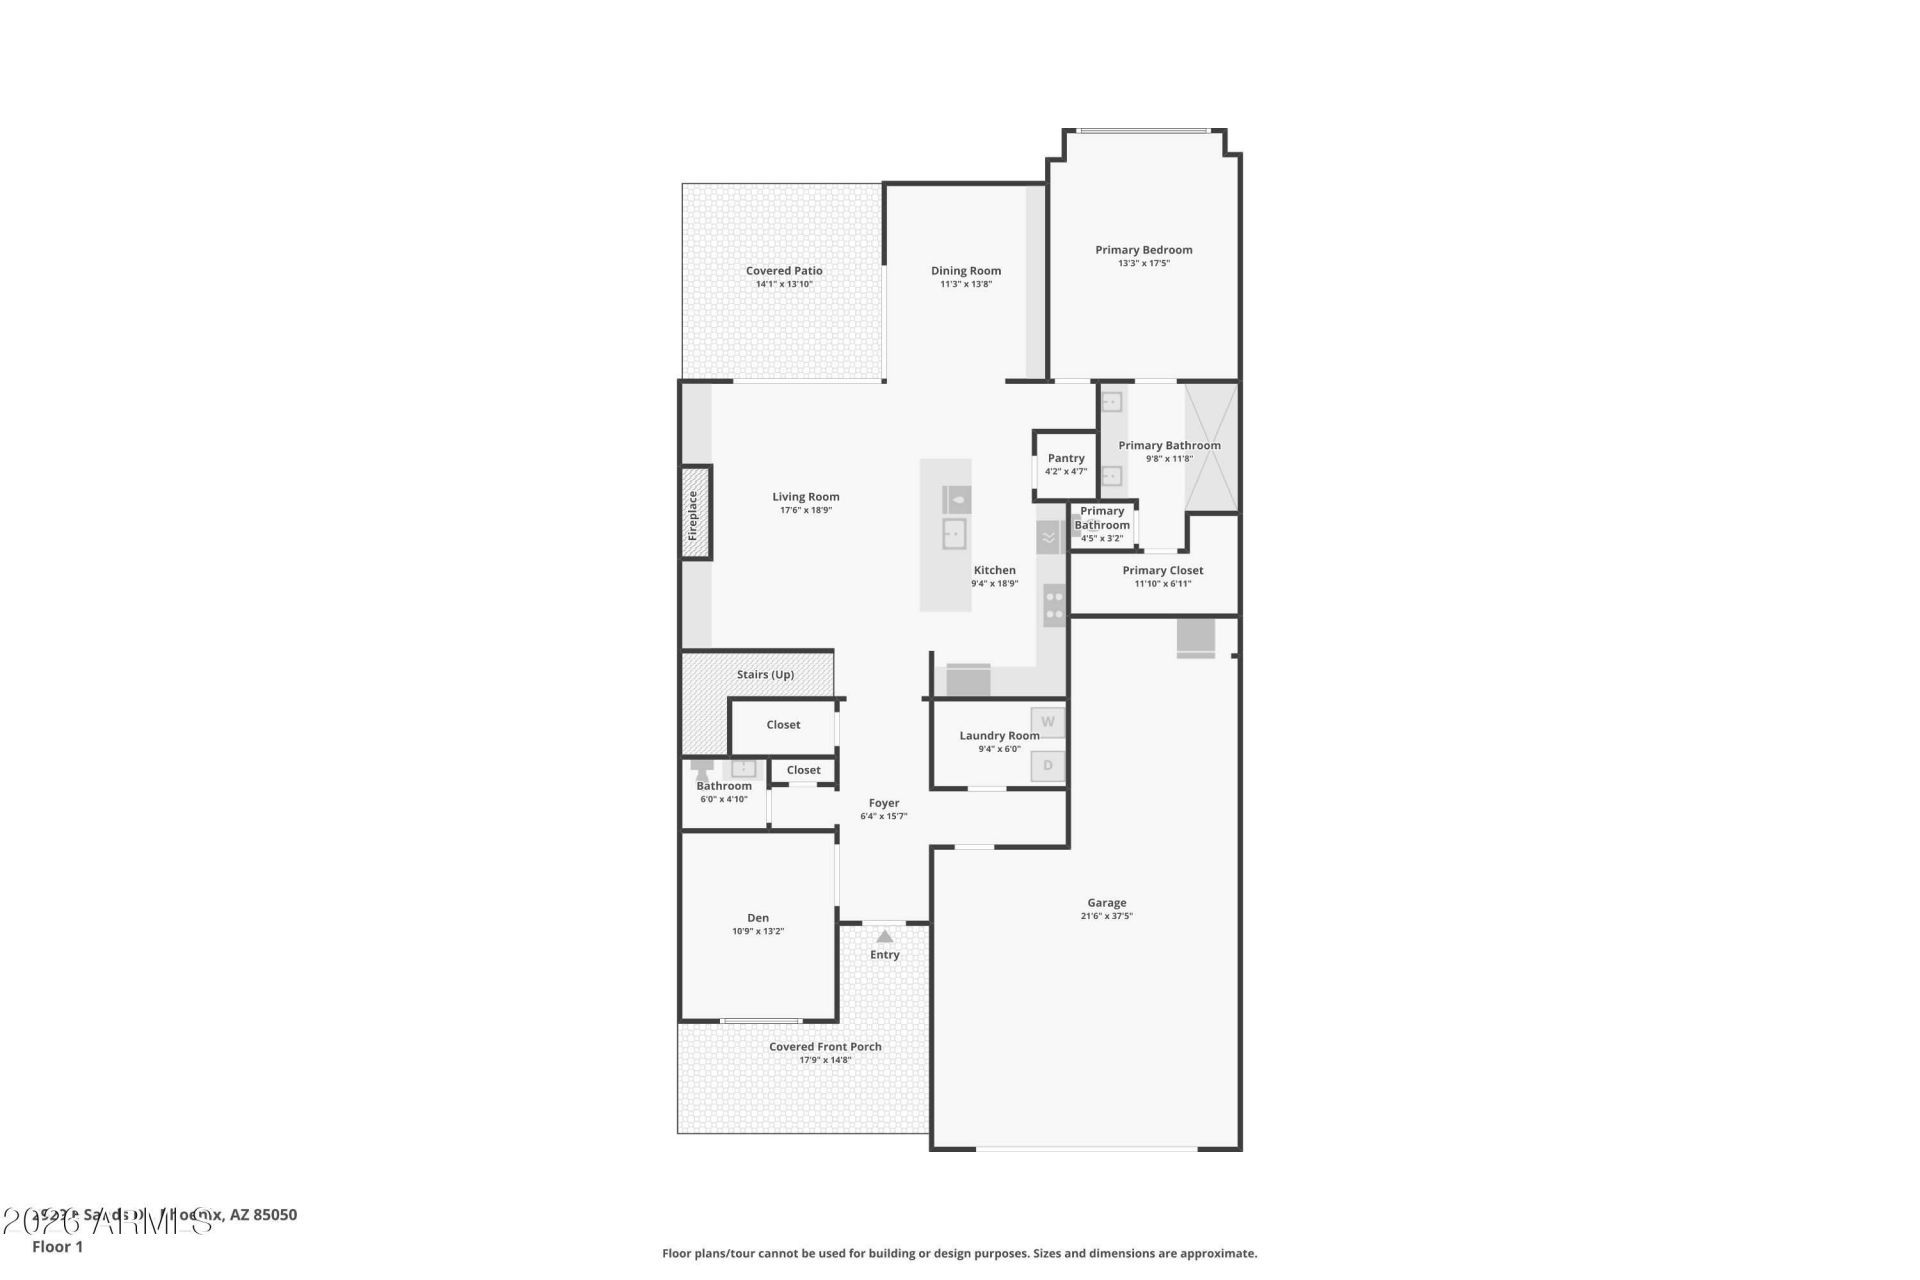
Upgraded 4-bed, 4-bath North Phoenix home with 2,873 sq ft, 3-car garage & $200K+ in post-build upgrades. Chefs kitchen with custom copper backsplash flows into a dining room featuring a 14-ft solid maple built-in buffet. A corner sliding glass door creates seamless indoor-outdoor living, connecting the living room--complete with gas fireplace, built-in maple cabinetry, wine cooler, and European light fixture--to the resort-style backyard. Enjoy a heated spool with jets, two fire pits, pergola, built-in grill & privacy hedge. Primary suite features large-format tile & remote blackout shades. Flex room/office with custom tile & frosted French doors. Fully paid solar with 20kW battery backup, epoxy garage floor, expanded driveway & three camera security system. True turnkey luxury! Extensively upgraded 4-bedroom, 4-bathroom single-family home in North Phoenix, Arizona, offering 2,873 square feet of refined living on a 6,476-square-foot lot. Built in 2018 and loaded with over $200,000 in post-build upgrades, this turnkey residence combines luxury indoor finishes, exceptional indoor-outdoor living with resort-caliber backyard -- all powered by a fully paid-off solar energy system with 20kW battery backup.The open-concept main level is designed for both everyday living and entertaining. A chefs kitchen with a one-of-a-kind custom copper backsplash flows seamlessly into the dining area, anchored by a 14-foot solid maple built-in buffet with copper inlay. The living room features a gas fireplace with ledger stone surround, custom maple built-in cabinetry with illuminated shelving, a built-in beverage and wine cooler, and a designer European light fixture. The corner sliding glass door opens to the backyard, while matching interior and exterior tile creates a seamless transition between indoor and outdoor living spaces. A dedicated flex room with custom tile, decorative inlay, frosted French doors, and zebra blinds provides the perfect home office, gym, media room, or potential fifth bedroom.The primary suite offers large-format tile flooring, remote-controlled blackout shades with wood valances, and a spa-inspired bath featuring a natural limestone shower. Upstairs, a spacious loft is complemented by three additional bedrooms, including a bedroom suite with its own private en-suite bathroom, ideal for guests or multigenerational living. Ceiling fans and wood blinds enhance the comfort and functionality of the upper level. The laundry room includes custom cabinetry and built-in drying racks.The resort-style backyard serves as a private retreat. A heated spool with jets, water feature, and Pentair remote-access system is surrounded by two gas fire pits, a pergola, a built-in grill with prep space, extended patio tile, mature privacy hedge, and multiple gathering areas designed for year-round Arizona living.Additional features include a desirable 3-car garage with epoxy flooring and built-in storage, expanded driveway with front-entry pavers, upgraded thermostats, a ReoLink 3-camera security system with NVR, and a custom entry sideboard.Located in the highly desirable 85050 zip code, just minutes from Desert Ridge Marketplace, CityNorth, Loop 101, and the Scottsdale Road dining and entertainment corridor, this move-in-ready home offers luxury, efficiency, and a level of customization rarely found in newer construction.
Listed By
Agency Name: HomeSmart
Agency Phone: 602-230-7600
Shown By
Agent Name: David Elton
Agent Phone: (480) 226-3711
Agency Title: Arizona Best Real Estate

Estimated Payment
$ 3,517.82 per month $2,893.24 Principal & Interest $245.42 Property Tax $379.17 Homeowner's Insurance
“All information should be verified by the recipient and none is
guaranteed as accurate by ARMLS”


2929 E Sands Drive | MLS# 7042329
This single family home located at 2929 E Sands Drive, Phoenix, AZ 85050 is currently listed for sale with an asking price of $1,300,000. This property was built in 2018 and has 4 bedrooms with 2873 sq. ft. E Sands Drive is located in the SKY CROSSING PARCEL 7-8 subdivision within the Paradise Valley Unified District school district. Search SKY CROSSING PARCEL 7-8 real estate on delton.arizonabest.com today.