

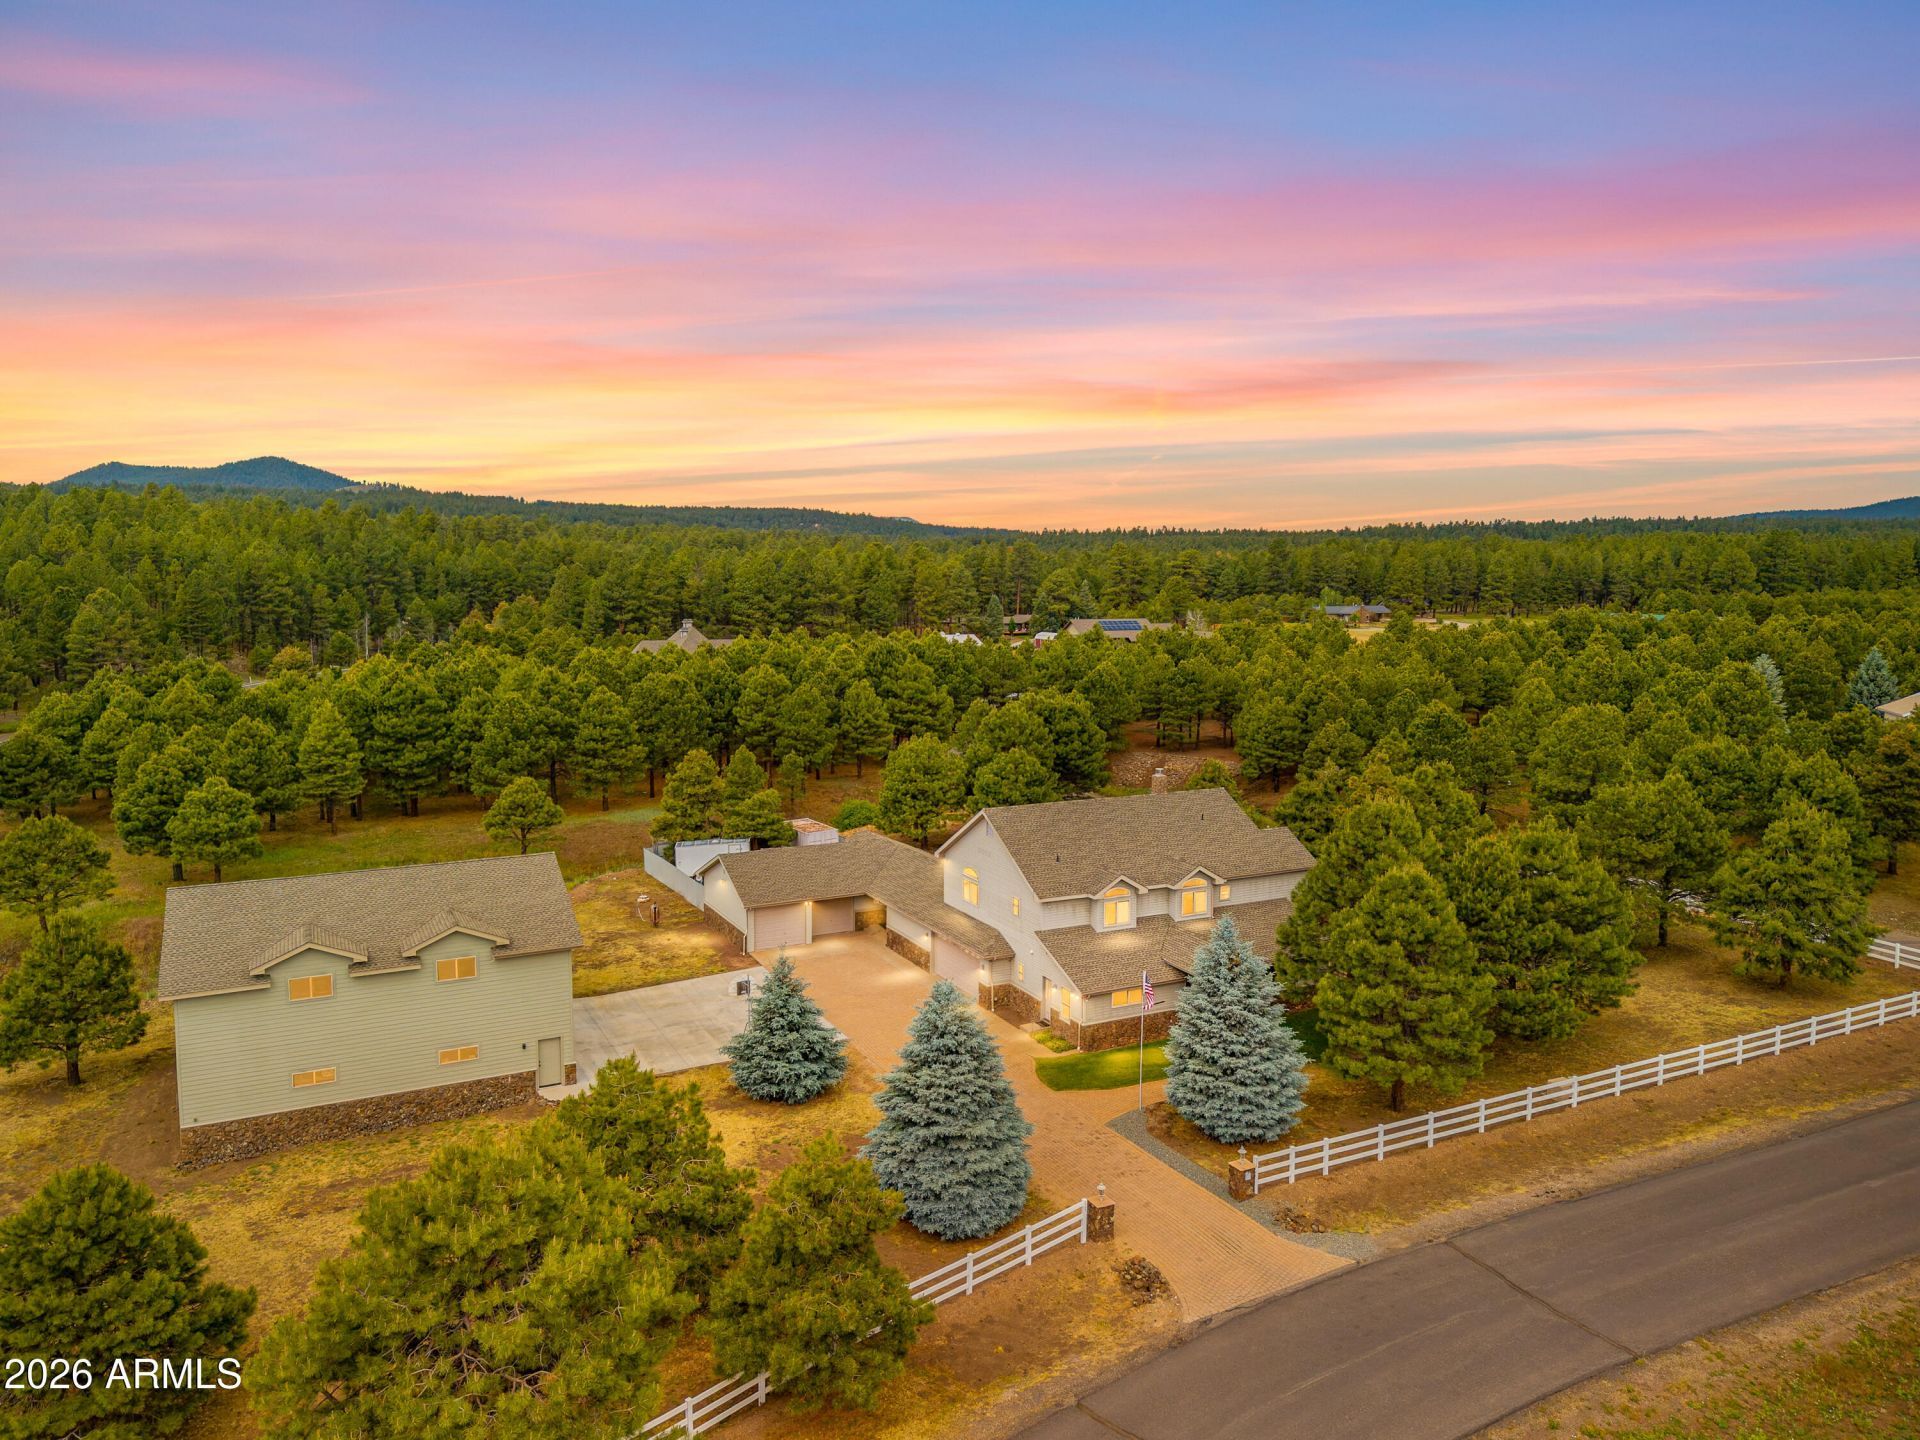
Horse property, mountain retreat, entertainers dream, multi-generational haven... why choose just one? Tucked among the pines on 1.84 acres in sought-after Creighton Estates, this extraordinary 4,117-square-foot estate delivers the Northern Arizona lifestyle so many dream about but few ever find. Wake up to San Francisco Peaks views, enjoy the convenience of a productive deep water well, and appreciate being just minutes from Snowbowl, downtown Flagstaff, medical facilities, shopping, dining, and year-round outdoor recreation. Featuring 6 bedrooms, 5 bathrooms, and an attached 602-square-foot guest suite complete with its own kitchen and laundry, this property offers exceptional flexibility for guests, extended living, or income potential. Every detail reflects pride of ownership and thoughtful updates. The beautifully remodeled kitchen serves as the heart of the home, featuring GE Profile appliances, abundant storage, and generous workspace for everyday living and entertaining. Barnwood accents add warmth and character, while updated luxury vinyl plank flooring enhances the main living areas. A dedicated office, expansive game room, two fireplaces, in-floor heat, six heating zones, and a luxurious primary suite with a jacuzzi tub create a home that is as comfortable as it is impressive. Fire sprinklers throughout provide added peace of mind.Need space for horses, toys, hobbies, projects, or a collection? Youll find garage space for up to 8 vehicles, including an incredible 2,148-square-foot RV garage with 14 foot doors, two workshops including an area between the guest home and main home with a small roll up door perfect for ATVs snowmobiles, etc..., extensive storage, and utilities already in place for a future barn.Outside, the lifestyle continues. Relax in the hot tub beneath Flagstaffs star-filled skies, entertain on the spacious outdoor living areas, and enjoy mature landscaping supported by a greywater irrigation system. The 50-year roof, installed approximately 10 years ago, reflects the exceptional care this property has received.Whether youre envisioning horses in the pasture, family gathered around the fire, a workshop for your next project, or simply room to breathe while staying close to everything Flagstaff has to offer, this is more than a home. Its the kind of property that rarely comes available and truly checks every box!
Listed By
Agency Name: Peak Experience Realty
Shown By
Agent Name: David Elton
Agent Phone: (480) 226-3711
Agency Title: Arizona Best Real Estate

Estimated Payment
$ 6,491.64 per month $5,118.80 Principal & Interest $702.00 Property Tax $670.83 Homeowner's Insurance
“All information should be verified by the recipient and none is
guaranteed as accurate by ARMLS”


2705 W Creighton Drive | MLS# 7043664
This single family home located at 2705 W Creighton Drive, Flagstaff, AZ 86001 is currently listed for sale with an asking price of $2,300,000. This property was built in 2002 and has 6 bedrooms with 4117 sq. ft. W Creighton Drive is located in the Creighton Estates subdivision within the Flagstaff Unified District school district. Search Creighton Estates real estate on delton.arizonabest.com today.