

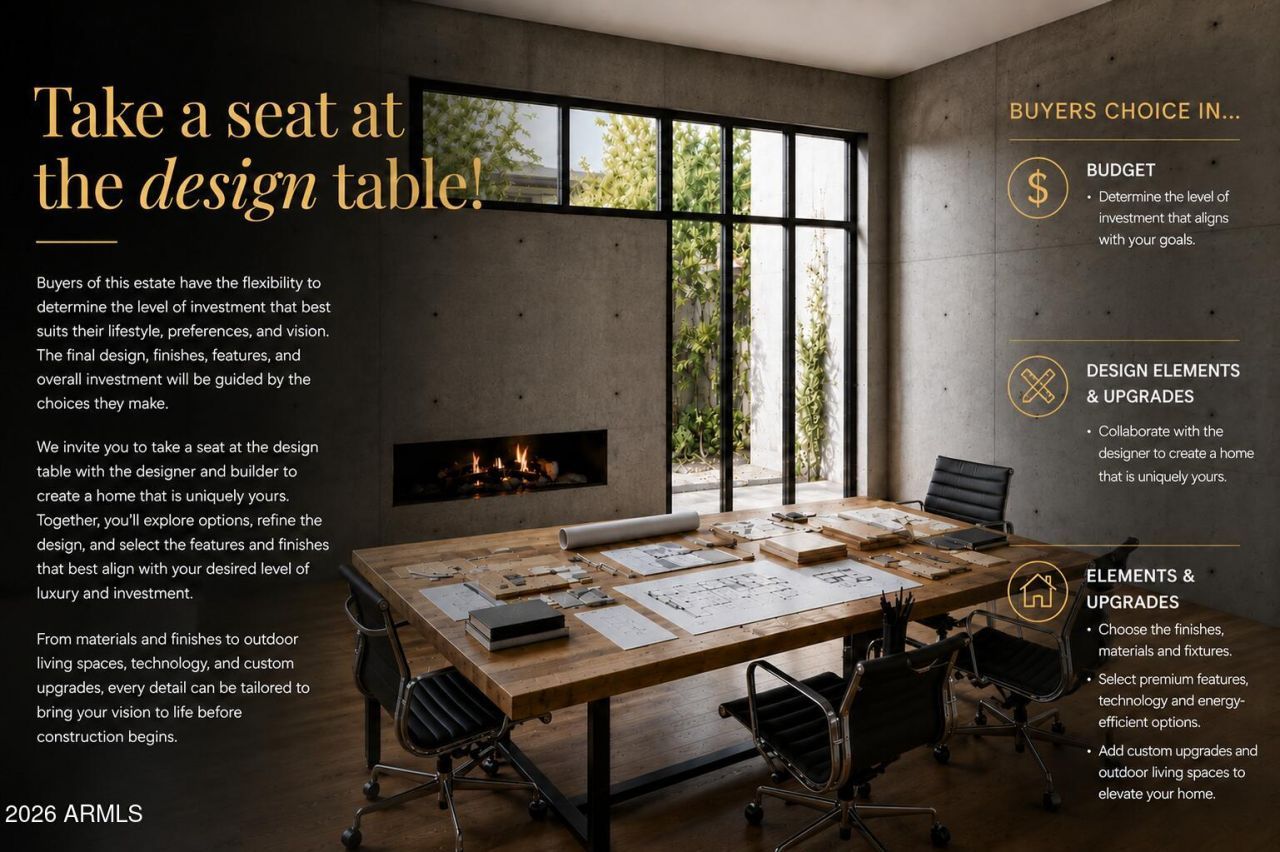
Take a seat at the design table and create a home that is uniquely yours. Buyers have the flexibility to determine the level of investment that best suits their lifestyle and vision. The final design, finishes, features, and overall investment will be guided by the selections they make throughout the design process. Collaborate directly with the designer and builder to customize finishes, features, technology, outdoor living spaces, and upgrades before construction begins. With HOA approval secured, this new construction opportunity is ready for groundbreaking. Located in Estrella, near shopping, the clubhouse, and scenic lakes known for breathtaking sunsets. A single source for design, planning, and building. Photos are virtual renderings by the designer and architect. **Planning Security Through Early Customization**This estate has been designed with the utmost care and attention to detail. To ensure a seamless construction process, we offer you, the buyer, the valuable opportunity to incorporate your own wishes before construction begins. You can also review and select from the additional options we offer for this home, ensuring that no major changes are necessary during the construction phase. This structured process guarantees efficiency and a smooth, predictable path to your dream home.**Architecture & the Outdoor Lounge Concept**Personally designed by the renowned developer and designer Harris, this home combines clean, modern architecture with a nature-oriented lifestyle. The exterior facade is an artful interplay of the highest quality, durable materials with a metal roof: concrete elements and real natural stone veneer panels meet aluminum panels with a warm wood look, while other surfaces are complemented by a fine, smooth plaster in subtle shades. A special detail is the windows: an outer, protruding metal profile frame provides clean lines, guarantees optimal sealing, and elegantly highlights the windows.A unique feature of this estate is the private patios, which serve as sheltered outdoor seating areas Tucked into the niches of the house and accessible from their respective rooms, these state-of-the-art aluminum structures feature an intelligent louvered roof, side shading, integrated LED lighting, and radiant heaters. As an optional upgrade, the flooring can be finished with weatherproof wood.**The Independent Guest Apartment Offers Additional Flexibility**Directly connected to the main house, the fully independent guest apartment includes a kitchen, a bedroom with a large walk-in closet, a bathroom, and its own laundry room. Additional, thoughtfully designed storage space ensures order and the highest level of living comfort. Direct access to a private, modern aluminum patio completes this exclusive unit. To ensure maximum and future-proof flexibility, the apartment offers the option to be fully designed to be barrier-free and ADA-compliant. This creates a customized and comfortable living solution for all needs and life stages.**The Heart of the Main House - Impressive and Inviting**The central living area impresses with a ceiling height of 14 feet (approx. 4.27 m). Continuous, elegant wood flooring connects all living areas, creating a warm atmosphere. The interior walls are insulated with high-quality rock wool to ensure excellent soundproofing and an optimal indoor climate. Individual walls are stylishly accented with fine real wood panels and exposed concrete elements, complementing the smoothly plastered walls in warm tones. A four-zone climate system adds to the
Listed By
Agency Name: Realty of America LLC
Agency Phone: 602-550-8357
Shown By
Agent Name: David Elton
Agent Phone: (480) 226-3711
Agency Title: Arizona Best Real Estate

Estimated Payment
$ 7,265.11 per month $6,342.86 Principal & Interest $91.00 Property Tax $831.25 Homeowner's Insurance
“All information should be verified by the recipient and none is
guaranteed as accurate by ARMLS”


17730 W Paseo Way | MLS# 7008826
This single family home located at 17730 W Paseo Way, Goodyear, AZ 85338 is currently listed for sale with an asking price of $2,850,000. This property was built in 2026 and has 5 bedrooms with 5796 sq. ft. W Paseo Way is located in the Estrella Mountain Ranch Parcel 76 subdivision within the Buckeye Union High School District school district. Search Estrella Mountain Ranch Parcel 76 real estate on delton.arizonabest.com today.