
Real Estate Agent David Elton

David Elton REALTOR®

(480) 226-3711
Contact

Sign up to have new listings emailed daily    Sign Up   Log In

Property Search My Home Finder Contact Me My Listings

14234 E Grey Owl Trail, Fountain Hills, AZ 85268

$6,000,000
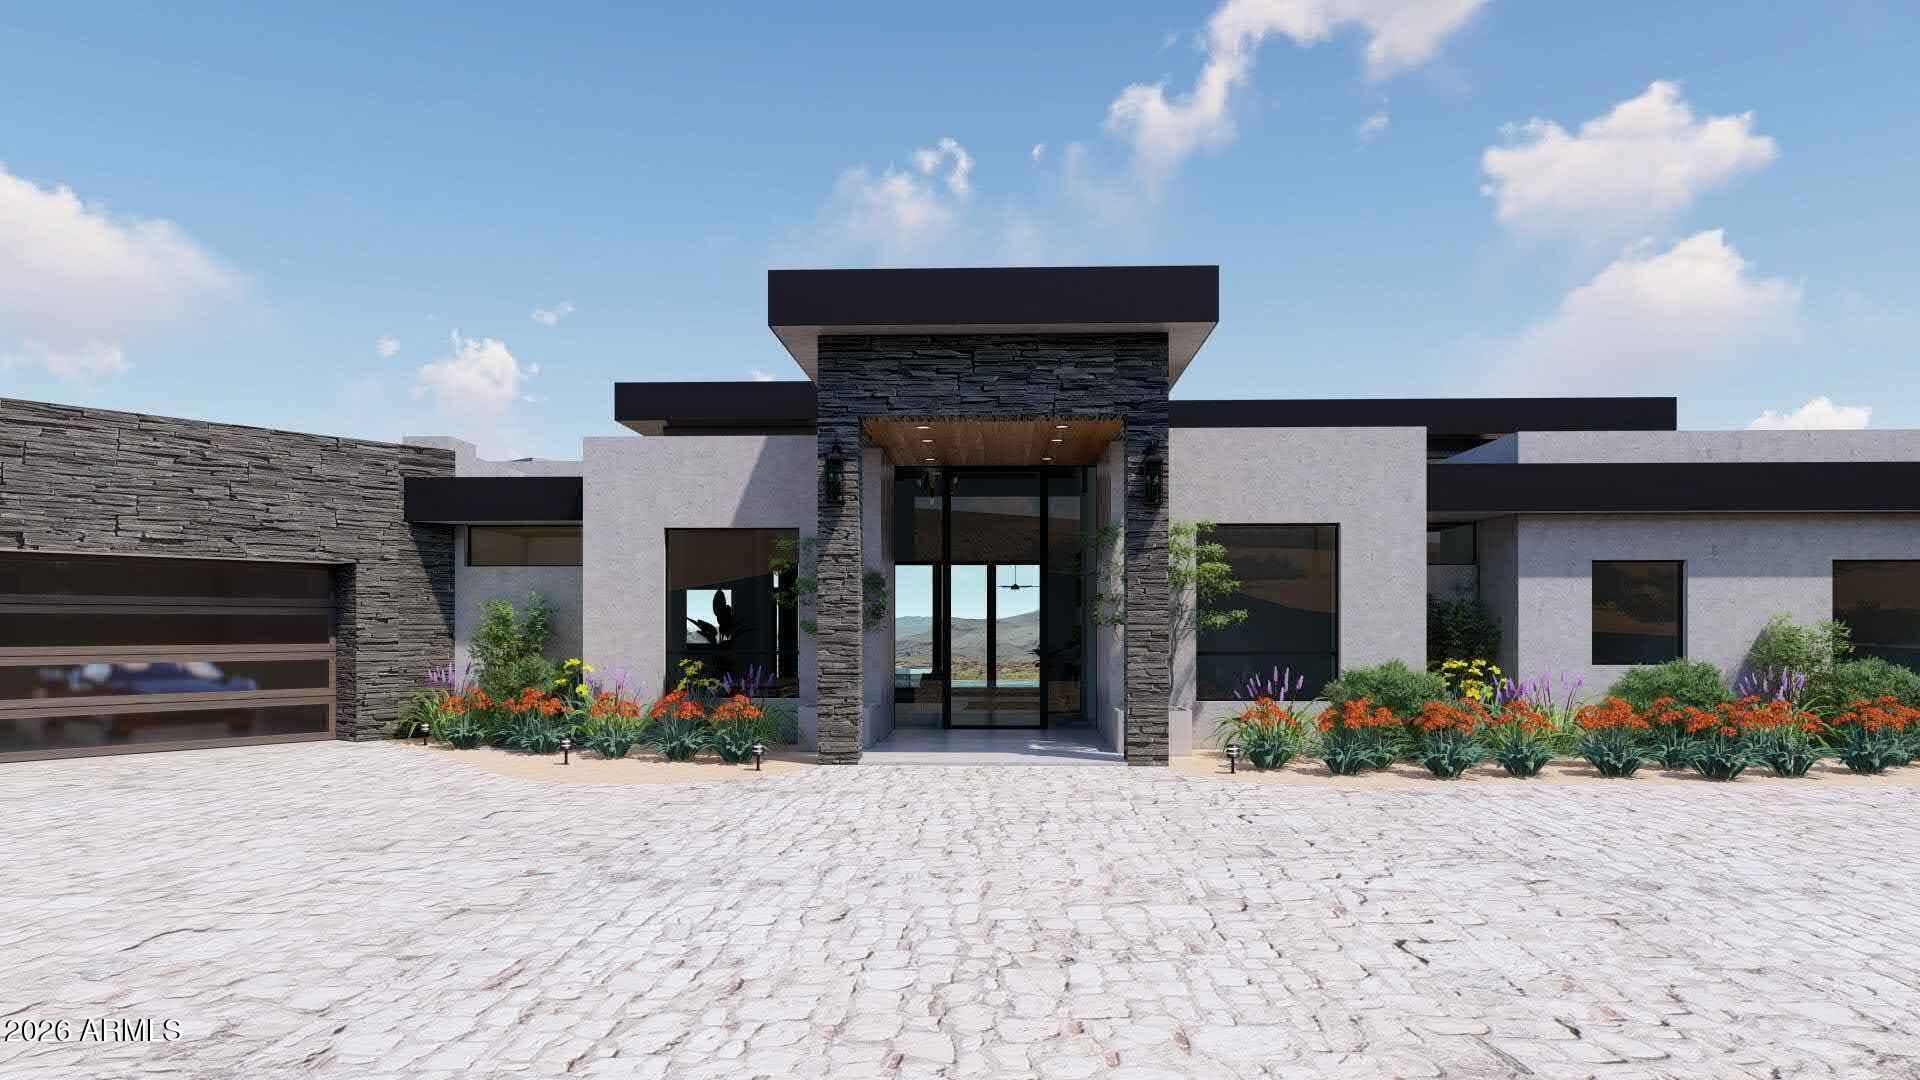
  • 14234 E Grey Owl Trail, Fountain Hills, AZ 85268 Main Photo

57 Total Photos [Click to View All]

Active
BEDS5 BATHS5 SQUARE FEET4,888 MLS#7007215
STATUSActive PROPERTY TYPEResidential - Single Family SUBDIVISIONEAGLES NEST PARCEL 3 REPLAT SCHOOLFountain Hills Unified District

Property Description

PROJECT FIRE HORSE by FH Homes & June Eight Studio Interior Design | Architect: PF Design Group. Currently under construction in the guard-gated Eagles Nest community, this 4 bed + office, single-level hillside estate is unlike anything in the neighborhood. Positioned on a premium Grey Owl Trail lot with ideal east/northeast rear exposure, the home captures soft morning light and sweeping desert and mountain views. Designed with elevated finishes and expansive glass, including a great room with a full-width pocket door, the home creates a seamless connection between indoor living and the surrounding landscape. Split floor plan with main living and primary suite separated from a private guest wing.The split floor plan places the kitchen, dining, and great room alongside the primary suite in the main living wing, while a separate guest wing is anchored by the Fire horse Saloon--a signature entertaining space featuring a custom bar and oversized sliding glass doors that open directly to the outdoor areas for effortless indoor-outdoor flow. A dedicated office just off the front entry features a closet for storage and offers flexibility to be converted into an additional bedroom if desired. All guest bedrooms are ensuite, with one guest suite offering a private entrance and dedicated parking pad.The chefs kitchen features a show kitchen plus dry kitchen, a large lift-up pass-through window to the outdoor kitchen, and a temperature-controlled wine room.The primary suite offers a private retreat with corner sliding glass walls that fully open to the backyard, a coffee bar, generous walk-in closet, and spa-style bath with a private outdoor shower and fireplace, plus an in-suite washer and dryer.The resort-style backyard showcases an infinity-edge and zero-edge pool with Baja shelf, spa, fire features, covered lounge areas with built-in heaters and misting system, and an outdoor kitchen with pizza oven--all positioned to take in the homes expansive views.An 8-car garage with capacity for up to 16 vehicles with lifts is designed with flexibility, including potential conversion into an indoor pickleball court. Additional features include a Control4 smart home system, Halo 5 whole-home water filtration, RO system, and pet wash station. Located in one of Fountain Hills most desirable communities with close proximity to parks, events, and dining.

14234 E Grey Owl Trail | MLS# 7007215

This single family home located at 14234 E Grey Owl Trail, Fountain Hills, AZ 85268 is currently listed for sale with an asking price of $6,000,000. This property was built in 2026 and has 5 bedrooms with 4888 sq. ft. E Grey Owl Trail is located in the EAGLES NEST PARCEL 3 REPLAT subdivision within the Fountain Hills Unified District school district. Search EAGLES NEST PARCEL 3 REPLAT real estate on delton.arizonabest.com today.

Property Features

Property Type: Residential - Single Family
Cooling: Central Air, Programmable Thmstat, ENERGY STAR Quali
Fenced: Yes
Fireplaces: 3
Garage: 8
Heating: Natural Gas, ENERGY STAR Qualified Equipment, Heat P
Home Style: Contemporary, Other
Lot Size: 1.48 Acres
Roof Type: Foam
Stories: 1.0
Taxes: $1,119
Year Built: 2026

Feature Descriptions

Assoc. Fee Includes: Maintenance Grounds
Community Features: Guarded Entry, Biking/Walking Path, Clubhouse
Days on Site: 104
Exterior: Misting System, Built-in Barbecue, Rain Gutters
Exterior: Wood Frame, Painted, Stucco, Stone
Fee HOA: 600/Quarterly
Fireplace: Family Room, Master Bedroom, Gas, Exterior Fireplace, Fire Pit
Flooring: Tile, Wood
HOA Y/N: Yes
Interior: Full Bth Master Bdrm, Separate Shwr & Tub, Double Vanity, 2 Master Baths, Bidet, Pantry, Kitchen Island, Walk-in Pantry, Quartz Countertops, High Speed Internet, Smart Home, 9+ Flat Ceilings, Wet Bar, No Interior Steps
Laundry: Other
Parking: RV Access/Parking, Tandem, Over Height Garage, Extended Length Garage, Garage Door Opener, Temp Controlled, Direct Access, Electric Vehicle Charging Station(s), Attached Garage
Pool: Heated, Play Pool
Property Sub Type: Single Family Residence
Spa: Private, Heated
Spa: Yes
Special View Info: Mountain(s), Desert
Swimming Pool: Yes
Utilities: Natural Gas Available
Water: Public

Local Schools

High School: Fountain Hills High School
Middle School: Fountain Hills Middle School
Elementary School: Fountain Hills Middle School
School District: Fountain Hills Unified District

Listed By / Shown By

Listed By

Agency Name: Compass
Agency Phone: 480-776-1555

Shown By

Agent Name: David Elton
Agent Phone: (480) 226-3711
Agency Title: Arizona Best Real Estate

IDX logo

Estimate Your Payment

Estimated Payment

$ 15,196.65 per month $13,353.40 Principal & Interest $93.25 Property Tax $1,750.00 Homeowner's Insurance

Change Payment Information

%
years/fixed
yearly
yearly (est.)
(Payments are an estimate and may vary by lender)
Disclaimer: All information deemed reliable but not guaranteed. All properties are subject to prior sale, change or withdrawal. Neither listing broker(s) or information provider(s) shall be responsible for any typographical errors, misinformation, misprints and shall be held totally harmless. Listing(s) information is provided for consumers personal, non-commercial use and may not be used for any purpose other than to identify prospective properties consumers may be interested in purchasing. Information on this site was last updated 07/15/2026. The listing information on this page last changed on 07/15/2026. The data relating to real estate for sale on this website comes in part from the Internet Data Exchange program of Delta Media Group MLS (last updated Wed 07/15/2026 8:00:26 AM EST) or ARMLS (last updated Tue 07/14/2026 11:04:22 PM EST). Real estate listings held by brokerage firms other than Arizona Best Real Estate may be marked with the Internet Data Exchange logo and detailed information about those properties will include the name of the listing broker(s) when required by the MLS. All rights reserved.


“All information should be verified by the recipient and none is guaranteed as accurate by ARMLS”


Privacy Policy / DMCA Notice / ADA Accessibility